
BEDS3
BATHS2 full
SQUARE FEET1,446
MLS#20261067314
STATUSActive
PROPERTY TYPEResidential - Single Family
SUBDIVISIONS U R R E Y E S T A T E S S U B
SCHOOLWarrenCon
Property Description
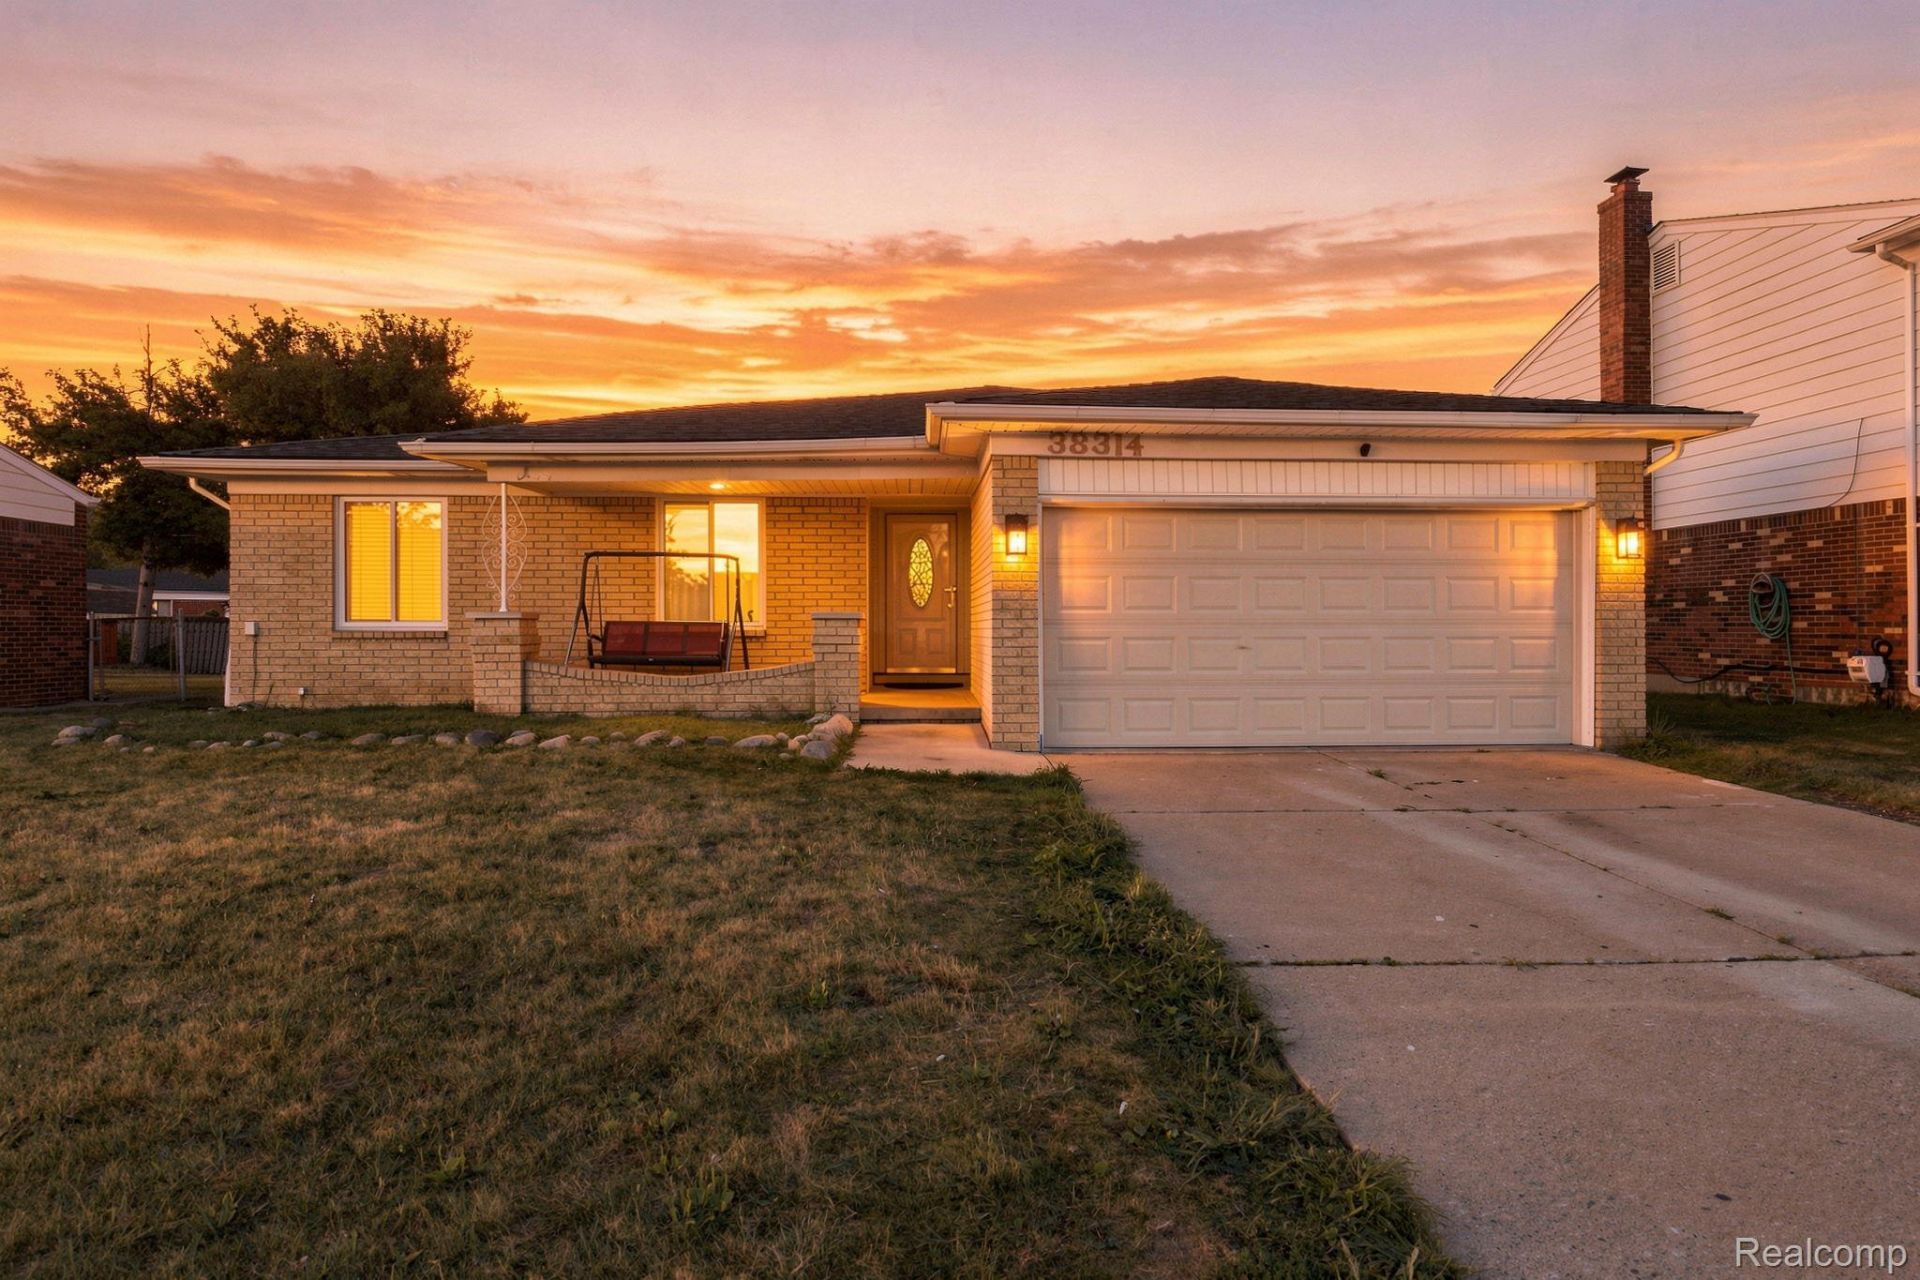
This well-maintained three-bedroom, two-bathroom ranch offers comfortable one-level living with thoughtful updates throughout. The home was completely renovated approximately four years ago, providing a fresh, modern feel while maintaining the practical layout and charm of a ranch-style property. Additional updates include a roof replaced approximately four years ago, a newer hot water tank, and a newer furnace. With its functional floor plan, updated interior, and major mechanical improvements already completed, this home is move-in ready.
Property Features
Property Type: Residential - Single Family
Basement: Yes
Basement: Unfinished
Garage: 2 car attached
Heating: Forced Air, Natural Gas
Home Style: Ranch
Lot Size: 0.17 Acres
Roof Type: Asphalt
Stories: 1.0
Taxes: $5,756
Year Built: 1979
Feature Descriptions
Appliances: Dishwasher, Dryer, Free Standing Electric Range, Free Standing Refrigerator, Washer
Days on Site: 28
Exterior: Brick
Fireplace: Living Room
Lot Dimensions: 60X120
Parcel#: 1019279005
Parking: Two Car Garage, Attached
Parking Notes: Two Car Garage, Attached
Patio/Porch: Deck, Porch
Security: Fire Alarm, Smoke Detectors
Sewer: Public Sewer
Summer Tax: 4790
Water: Public
Winter Tax: 966
Room Sizes
Kitchen: 15 X 10
Primary Bedroom: 13 X 12
Bedroom: 11 X 9
Living Room: 18 X 12
Local Schools
School District: WarrenCon
Listed By / Shown By
Listed By
Agency Name: EXP Realty
Agency Phone: 7343223302
Shown By
Agency Title: Key Realty
Agency Phone: 877-539-7589

Estimate Your Payment
Estimated Payment
$ 2,533.67 per month $1,952.21 Principal & Interest $479.67 Property Tax $101.79 Homeowner's Insurance
38314 Steede Drive | MLS# 20261067314
This single family home located at 38314 Steede Drive, Sterling Heights, Mi 48310 is currently listed for sale with an asking price of $349,000. This property was built in 1979 and has 3 bedrooms and 2 full baths with 1446 sq. ft. Steede Drive is located in the S U R R E Y E S T A T E S S U B subdivision within the WarrenCon school district. Search S U R R E Y E S T A T E S S U B real estate on www.ikeyrealty.com today.