
BEDS3
BATHS2 full
SQUARE FEET1,344
MLS#260008582
STATUSActive
PROPERTY TYPEResidential - Mobile Home
SUBDIVISIONTopaz Ranch Estates
Property Description
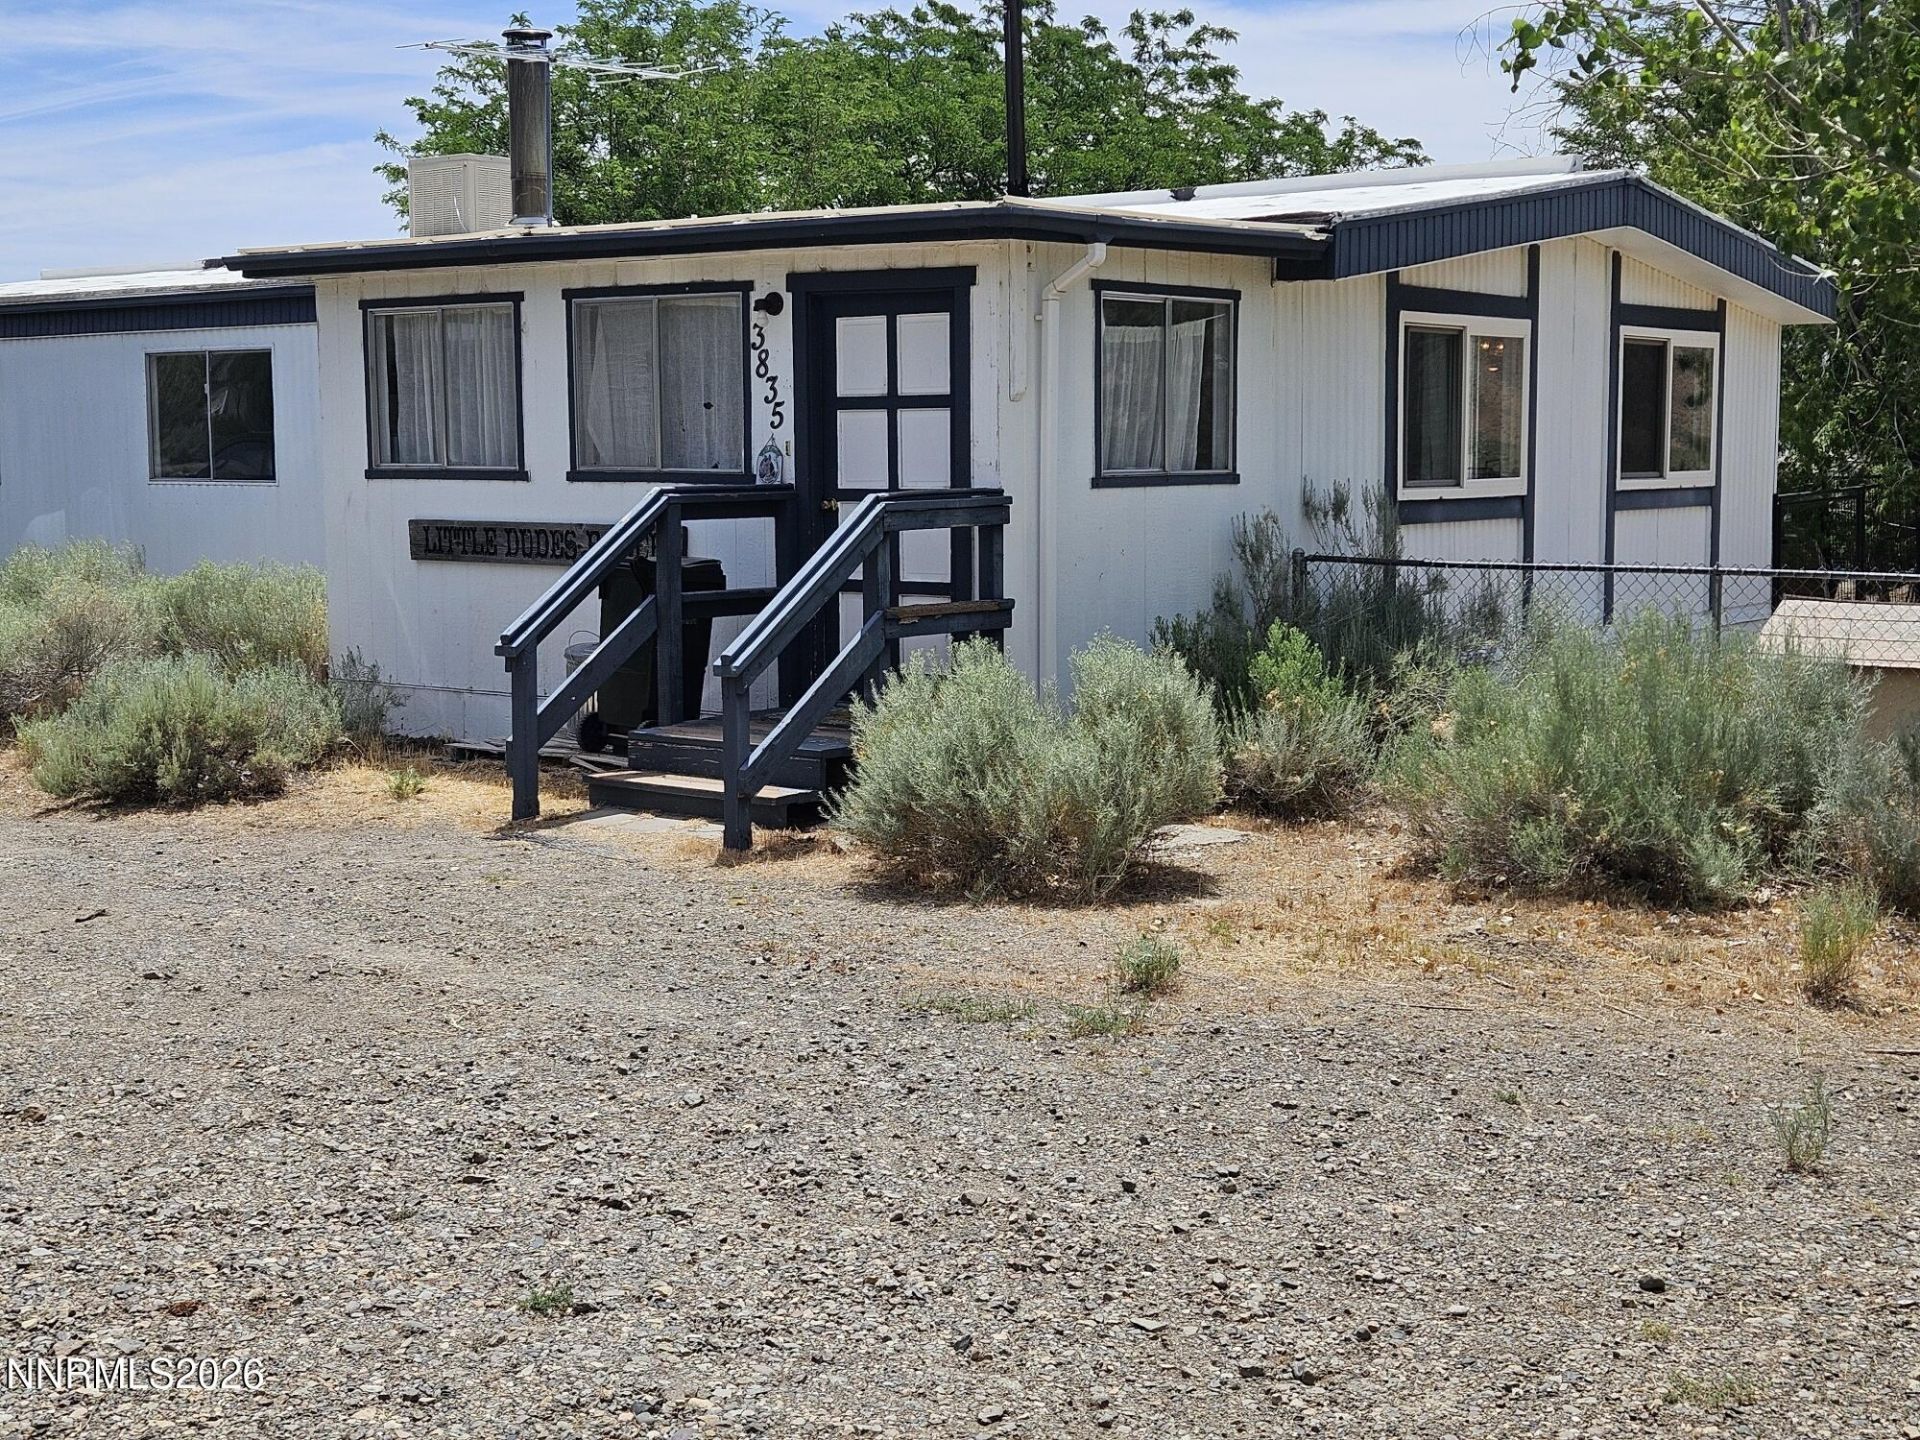
You have got to see this wonderful 1344 sf home with 3 bedrooms, 2 baths, wood burining stove and is zoned for horses on one acre. Beautiful views with lots of potential. Small barn, outbuilding, with some fencing negotiable and some included in sale of the property. Great property for horses, goats, sheep etc. If you love gardening...this property would be great to work with. More photos to follow.
Property Features
Property Type: Residential - Mobile Home
Cooling: Evaporative Cooling
Fireplaces: 1
Heating: Forced Air, Propane
Lot Size: 1.00 Acres
Roof Type: Composition, Flat, Shingle, Pitched
Stories: 1.0
Taxes: $478
Year Built: 1976
Amenities
Primary Downstairs
Feature Descriptions
Additional Rooms: Mud Room, Other
Appliances: Dryer, Disposal, Electric Oven, Gas Range, Refrigerator, Washer, Oven, Gas Cooktop
City Limits: Yes
Construction Type: Manufactured Construction
Cooling Y/N: Yes
Days on Site: 25
Dining: Living Room Combination
Exterior: Wood Siding
Fencing: Back Yard
Fireplace: Wood Burning Stove
Fireplace Y/N: Yes
Flooring: Carpet, Vinyl
Foundation: Crawl Space, Other
Heating Y/N: Yes
Horse Y/N: Yes
Kitchen: Built-In Single Oven, Disposal, Gas Cooktop
Laundry Features: Laundry Room, Shelves
Living Room: Great Room
Lot Features: Level, Sprinklers In Front, Sprinklers In Rear
Master Bedroom: On Main Floor, Tub/Shower Combination
OtherStructures: Barn(s), Outbuilding
Parcel #: 1022-15-001-145
Parking: None
Road Frontage: Public
Road Responsibility: Public Maintained Road
Security Features: Smoke Detector(s)
Sewer: Septic Tank
Special View Info: Desert, Mountain(s), Trees/Woods, Valley
Sprinklers: Drip System, Front, Rear, Manual
SQFT Living: 1344
Utilities: Cable Available, Electricity Connected, Phone Available, Water Connected, Internet Available
Water: Public, Shared Well
Water Rights Y/N: No
Window Features: Double Pane Windows, Storm Window(s), Metal Frames
Local Schools
High School: Douglas
Middle School: Pau-Wa-Lu
Elementary School: Gardnerville
Listed By / Shown By
Listed By
Agency Name: RE/MAX Gold-Carson City
Agent Name: Arlene Origoni
Agency Phone: 775-885-2200
Agent Phone: 775-220-4554
Shown By
Agency Title: Key Realty
Agency Phone: 877-539-7589

Estimate Your Payment
Estimated Payment
$ 1,055.06 per month $964.92 Principal & Interest $39.83 Property Tax $50.31 Homeowner's Insurance
3835 Granite Way | MLS# 260008582
This single family home located at 3835 Granite Way, Topaz Ranch Estates, NV 89444 is currently listed for sale with an asking price of $172,500. This property was built in 1976 and has 3 bedrooms and 2 full baths with 1344 sq. ft. Granite Way is located in the Topaz Ranch Estates subdivision. Search Topaz Ranch Estates real estate on www.ikeyrealty.com today.