
BEDS5
BATHS3 full 1 partial
SQUARE FEET3,800
MLS#26019506
STATUSPending
PROPERTY TYPEResidential - Single Family
SCHOOLTraverse City
Property Description
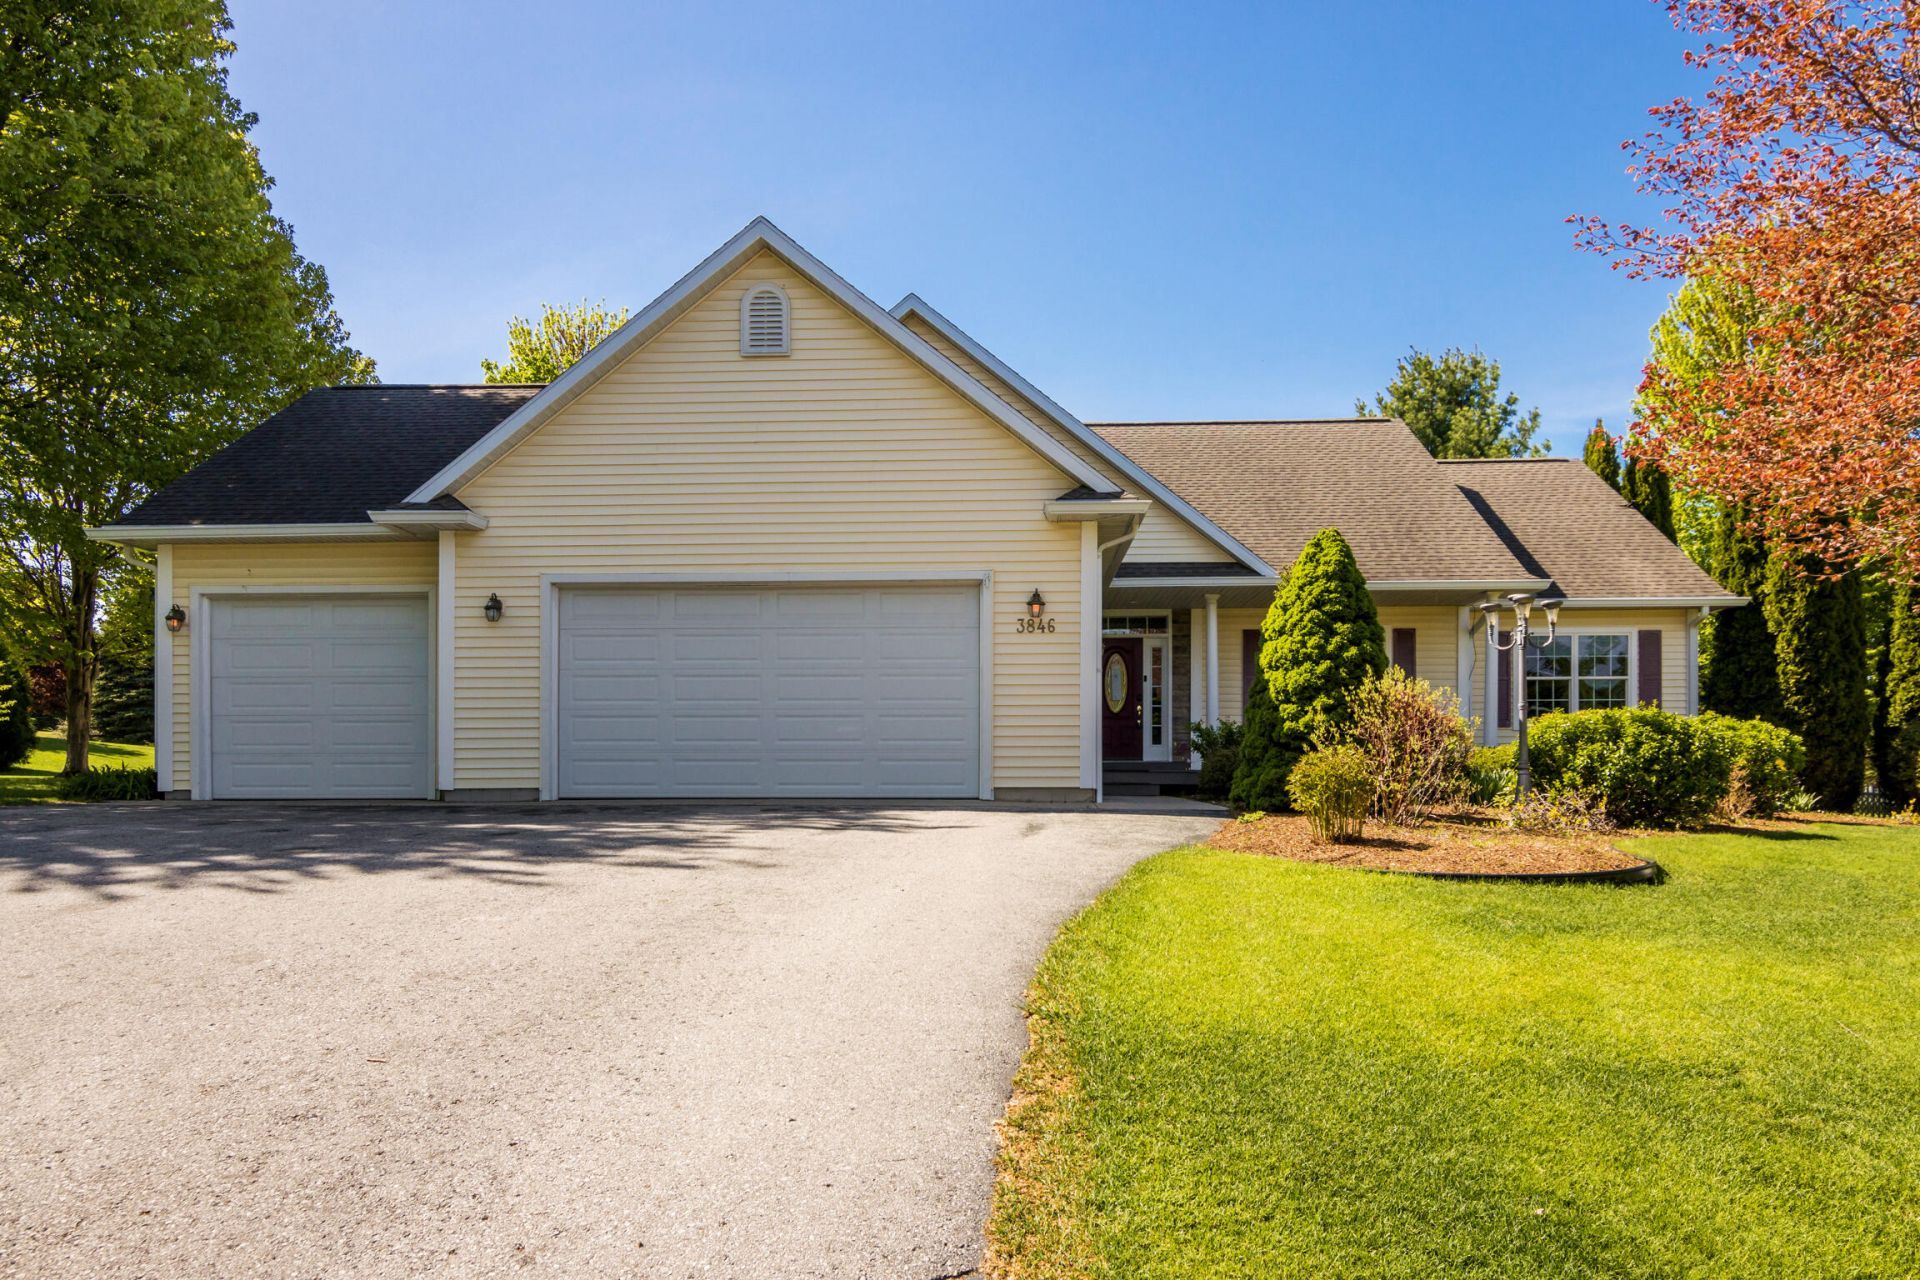
Come see your new home. Located in the very desirable Stone Ridge neighborhood. This beautiful 5-bedroom and 4 baths, is waiting for you. This neighborhood is close to all the amenities that Traverse City has to offer. Golf, parks, hiking, beaches, wineries, breweries and plenty of food options in the beautiful downtown and surrounding area. Centrally located you are close to shopping and the hospital. An open concept ranch built with 2X6 construction, low E windows throughout the home, with extra high ceilings in both levels. Find 3 bedrooms on the main level, including a primary suite with a walk-in closet and generous master bathroom that includes a jetted soaking tub and a walk-in shower. Enjoy your morning coffee in the sun room, or use this space as your own tranquil area. Find a nice BBQ deck on one side of the sun room and a large patio area on the other. Kitchen is upgraded with Stainless Steel appliances, large island and granite counter tops. The brand-new refrigerator comes with a beverage center. Laundry comes with HE front load appliances, as well as either a gas or electric hook-up. Walk into an attached oversized 3 car garage that is fully insulated and heated and has plenty of built-in storage. In the lower level find the other 2 bedrooms, one is an ensuite with bathroom as well as a large walk-in closet. The other bedroom was converted to a theater room, but is easily turned into a large bedroom. The main room on this level is a very large recreation room with a wet bar and its own gas fire place. Turn the corner and discover the full kitchen and laundry room that comes with plenty of storage, electric stove, dishwasher and built-in microwave. The underground sprinkler system makes keeping the landscaping and lawn a breeze. The new hi-efficiency gas forced air furnace was installed in 2025. The new water heater is a 60-gallon, hybrid heat pump that was also installed in 2025. All of the new Energy-Star rated equipment will save you money. On the outside the new seamless gutter system was installed by Leaf Filter in 2025 and has a lifetime transferable warranty.
Property Features
Property Type: Residential - Single Family
Basement: Crawl Space, Full
Cooling: Central Air
Fireplaces: 2
Garage: 3 car attached
Heating: Forced Air
Home Style: Ranch
Lot Size: 0.43 Acres
Roof Type: Shingle
Taxes: $4,532
Year Built: 2002
Feature Descriptions
Appliances: Dishwasher, Dryer, Microwave, Oven, Range, Refrigerator, Washer
Association Amenities: Other
Association Fee Includes: Other
Days on Site: 72
Exterior: Vinyl Siding
Fireplace: Living Room, Recreation Room
Fireplace Y/N: Yes
Flooring: Carpet, Wood
HOA: Yes
HOA Fee: 140/Annually
Interior: Ceiling Fan(s), Garage Door Opener, Wet Bar, Center Island, Eat-in Kitchen, Pantry
Laundry: In Basement, Main Level
Lot Dimensions: 124.00-151.32
Parcel Number: 05-308-111-00
Parking: Garage Faces Front, Attached
Patio/Porch: Patio, Porch(es)
Road Surface: Paved
Rooms Total: 7
Sewer: Public
Sub Type: Single Family Residence
Utilities: Phone Connected, Cable Connected, High-Speed Internet
Water: Public
Window: Insulated Windows, Window Treatments
Local Schools
School District: Traverse City
Listed By / Shown By
Listed By
Agency Name: RE/MAX Perrett Associates
Agent Name: Jimmy Criteser
Shown By
Agency Title: Key Realty
Agency Phone: 877-539-7589
 | The property comes from the Member MLS's of the Michigan Regional Information Center, LLC (MichRIC). Copyright 2026 Michigan Regional Information Center, LLC (MichRIC). All rights reserved. Information deemed reliable, but not guaranteed. Data Last Updated 07/13/2026. |
Estimate Your Payment
Estimated Payment
$ 4,485.66 per month $3,904.41 Principal & Interest $377.67 Property Tax $203.58 Homeowner's Insurance
3846 Stoneridge Drive | MLS# 26019506
This single family home located at 3846 Stoneridge Drive, Traverse City, MI 49684 is currently listed for sale with an asking price of $698,000. This property was built in 2002 and has 5 bedrooms and 3 full and 1 partial baths with 3800 sq. ft. Stoneridge Drive is located within the Traverse City school district. Search Traverse City real estate on www.ikeyrealty.com today.