
BEDS3
BATHS2 full
SQUARE FEET1,409
MLS#2026012250
STATUSActive
PROPERTY TYPEResidential - Single Family
SUBDIVISIONST JUDE HARBORS
Property Description
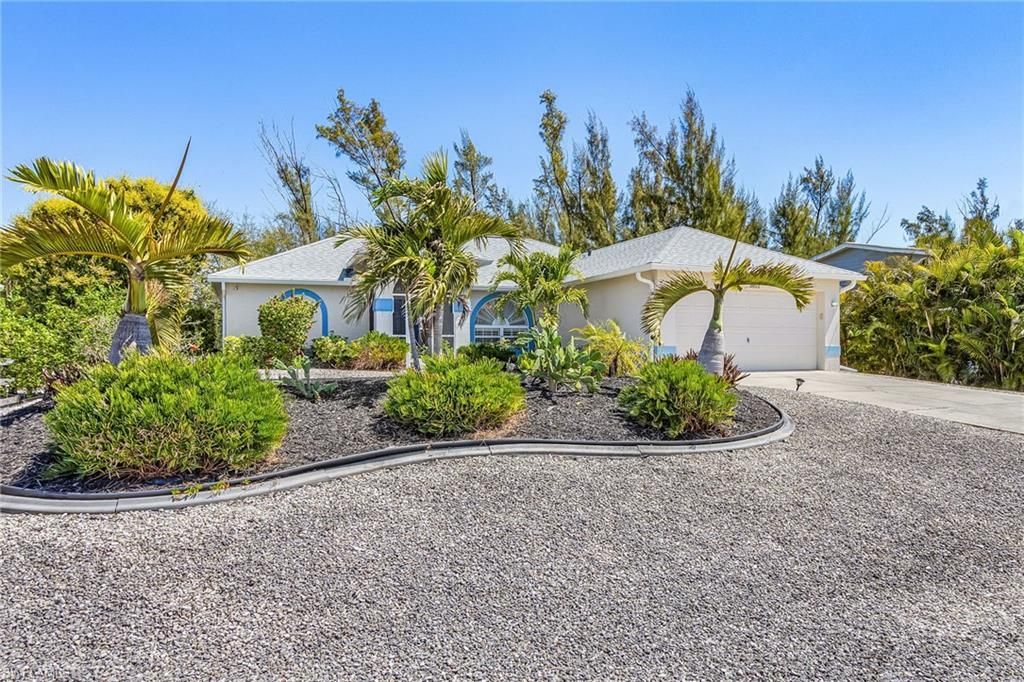
Lovely, well maintained, pool home in quiet, safe, St James City. Just a bike or golf cart ride away from all that this community has to offer. This home has not flooded in any of the storms. High and dry. It features a completely redone chef's kitchen, newer luxury vinyl plank flooring, newer countertops in both bathrooms, a split floor plan, the pool equipment is new within the last 3 years, A/C system is only 3 or 4 years old, and the interior and exterior paint has been refreshed in the last 3 to 5 years. The kitchen features quartz countertops and loads of storage. The electric heated pool and hot tub have exceptional privacy and a newer screen cage. The sellers flood insurance policy is transferable and about $800 per year. Rock yard for easy maintenance and mature landscaping
Property Features
Property Type: Residential - Single Family
Cooling: Ceiling Fan(s), Central Electric
Garage: 2 car attached
Heating: Central Electric
Home Style: Florida
Lot Size: 0.18 Acres
Roof Type: Shingle
Stories: 1.0
Taxes: $5,086
Year Built: 2007
Feature Descriptions
Bedroom: 3 Bed
Canal Width: Canal Width 31-80
Construction: Concrete Block, Stucco
Days on Site: 153
Dining: Formal
Exterior: Concrete Block, Stucco
Flooring: Tile, Vinyl
Furnished: Furnished
GEO Area: PI02 - Pine Island (South)
Hoa Fee: $0
Home Warranty Y/N: No
Interior: Split Bedrooms, Cathedral Ceiling(s), Walk-In Closet(s)
Kitchen: Kitchen Island
Laundry: Inside
Lease Considered Y/N: No
Listing Terms: Buyer Finance/Cash
Lot: Regular
Ownership: Single Family
Parcel #: 35-45-22-21-00003.0540
Parking: Driveway Paved, Garage Door Opener, Attached
Pets: No Approval Needed
Pool: In Ground, Concrete, Equipment Stays, Screen Enclosure
Property Attached Y/N: No
Property Sub-Type: Single Family Residence
Road Surface: Paved
Sewer: Septic Tank
Sewer: Septic Tank
Spa: Yes
Spa: In Ground
SQFT Total: 1809
Swimming Pool: Yes
Transfer Fee: 0
Units in Building: Square Feet
View: Lagoon
Water: Central
Water: Central
Waterfront: Fresh Water
Windows: Double Hung, Shutters - Manual, Window Coverings
Listed By / Shown By
Listed By
Agency Name: John R. Wood Properties
Agency Phone: 239-283-1028
Shown By
Agency Title: Key Realty
Agency Phone: 877-539-7589

Estimate Your Payment
Estimated Payment
$ 3,013.40 per month $2,461.24 Principal & Interest $423.83 Property Tax $128.33 Homeowner's Insurance
3852 Stabile Rd | MLS# 2026012250
This single family home located at 3852 Stabile Rd, Saint James City, FL 33956 is currently listed for sale with an asking price of $440,000. This property was built in 2007 and has 3 bedrooms and 2 full baths with 1409 sq. ft. Stabile Rd is located in the ST JUDE HARBORS subdivision. Search ST JUDE HARBORS real estate on www.ikeyrealty.com today.