
BEDS3
BATHS2 full
MLS#12609551
STATUSActive
PROPERTY TYPEResidential - Mobile Home
SUBDIVISIONMaplebrook
SCHOOLDistrict 227
Property Description
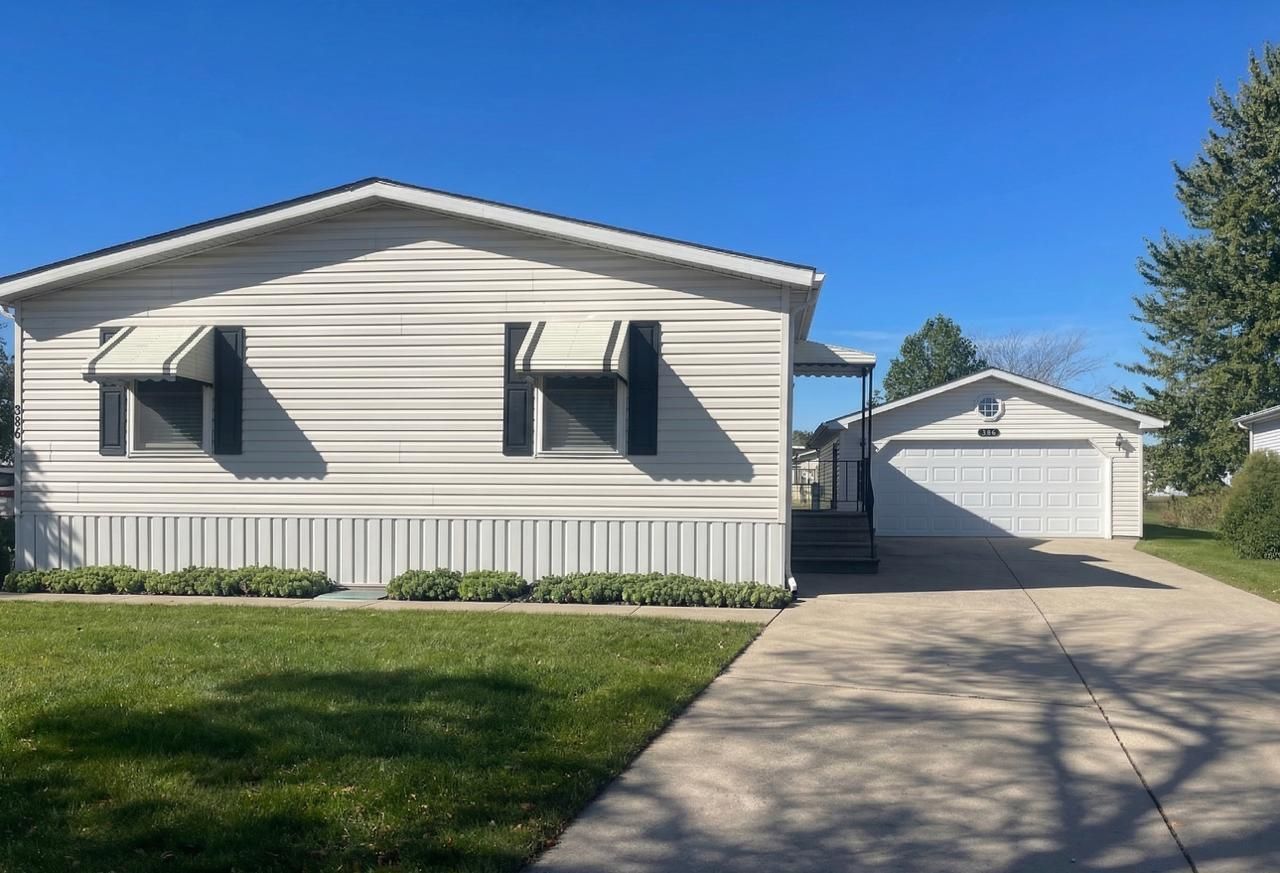
Welcome to luxury living in the premier 55+ gated community of Maple Brook, where this stunning 1,826 sq. ft. Schult Oakwood model sits perfectly on a private corner lot backed by a quiet easement and lush common area. This meticulously maintained all-drywall home boasts an open-concept floor plan featuring dramatic high origami ceilings in both the living and family rooms, centered by an elegant see-through gas log fireplace that connects the dining and family spaces. The chef's kitchen is a true centerpiece, showcasing crisp white cabinetry, a built-in desk with overhead storage, and a massive social island, all topped with premium thick granite counters and complemented by newer Samsung appliances and 2023 laminate flooring. Recent high-end upgrades provide peace of mind and modern comfort, including a new furnace (2021), fresh paint throughout, plush carpet and pad (2022), and updated fixtures and fans. The thoughtful layout includes a spacious laundry room with a newer stainless tub and granite counters, a huge garage with a long driveway, and professional landscaping. Enjoy the security of a 24/7 guarded entrance and the convenience of Chicago water/sewer in a serene, age-qualified setting designed for the ultimate relaxed lifestyle. there are new roof 2026
Property Features
Property Type: Residential - Mobile Home
Cooling: Central Air
Fireplaces: 1
Garage: 2.5
Heating: Natural Gas
Lot Size: 0.22 Acres
Roof Type: Asphalt, Pitched
Year Built: 1997
Amenities
Cathedral Ceiling(s)
Feature Descriptions
Additional rooms: Utility Room-1st Floor
Appliances: Range, Microwave, Dishwasher, Refrigerator, Washer, Dryer
Bath Features: Separate Shower, Garden Tub
Dining Room: Separate
Exterior: Vinyl Siding
Laundry: In Unit, Sink
Lot: Corner Lot
Lot Dimensions: 80X120
Mobile Home Features: Underskirt, Heat Tape/Pipes, Built-In Furniture
Parking: Garage Door Opener, Yes, Garage Owned, Detached, Garage
Sewer: Public Sewer
Total Rooms: 7
Township: Rich
Water: Lake Michigan
Room Sizes
Bedroom 2: 13X9
Bedroom 3: 11X13
Dining Room: 10X12
Family Room: 16X13
Kitchen: 16X14
Living Room: 16X13
Primary Bedroom: 14X13
Local Schools
School District: District 227
Listed By / Shown By
Listed By
Agency Name: Core Realty & Investments Inc.
Shown By
Agency Title: Key Realty
Agency Phone: 877-539-7589

Estimate Your Payment
Estimated Payment
$ 647.39 per month $615.31 Principal & Interest $0.00 Property Tax (data not provided by mls) $32.08 Homeowner's Insurance
386 Buttercup Lane | MLS# 12609551
This single family home located at 386 Buttercup Lane, Matteson, IL 60443 is currently listed for sale with an asking price of $110,000. This property was built in 1997 and has 3 bedrooms and 2 full baths. Buttercup Lane is located in the Maplebrook subdivision within the District 227 school district. Search Maplebrook real estate on www.ikeyrealty.com today.