
BEDS4
BATHS2 full 1 partial
SQUARE FEET2,243
MLS#26030048
STATUSActive
PROPERTY TYPEResidential - Single Family
SUBDIVISIONRed Bud Meadows
SCHOOLBuchanan
Property Description
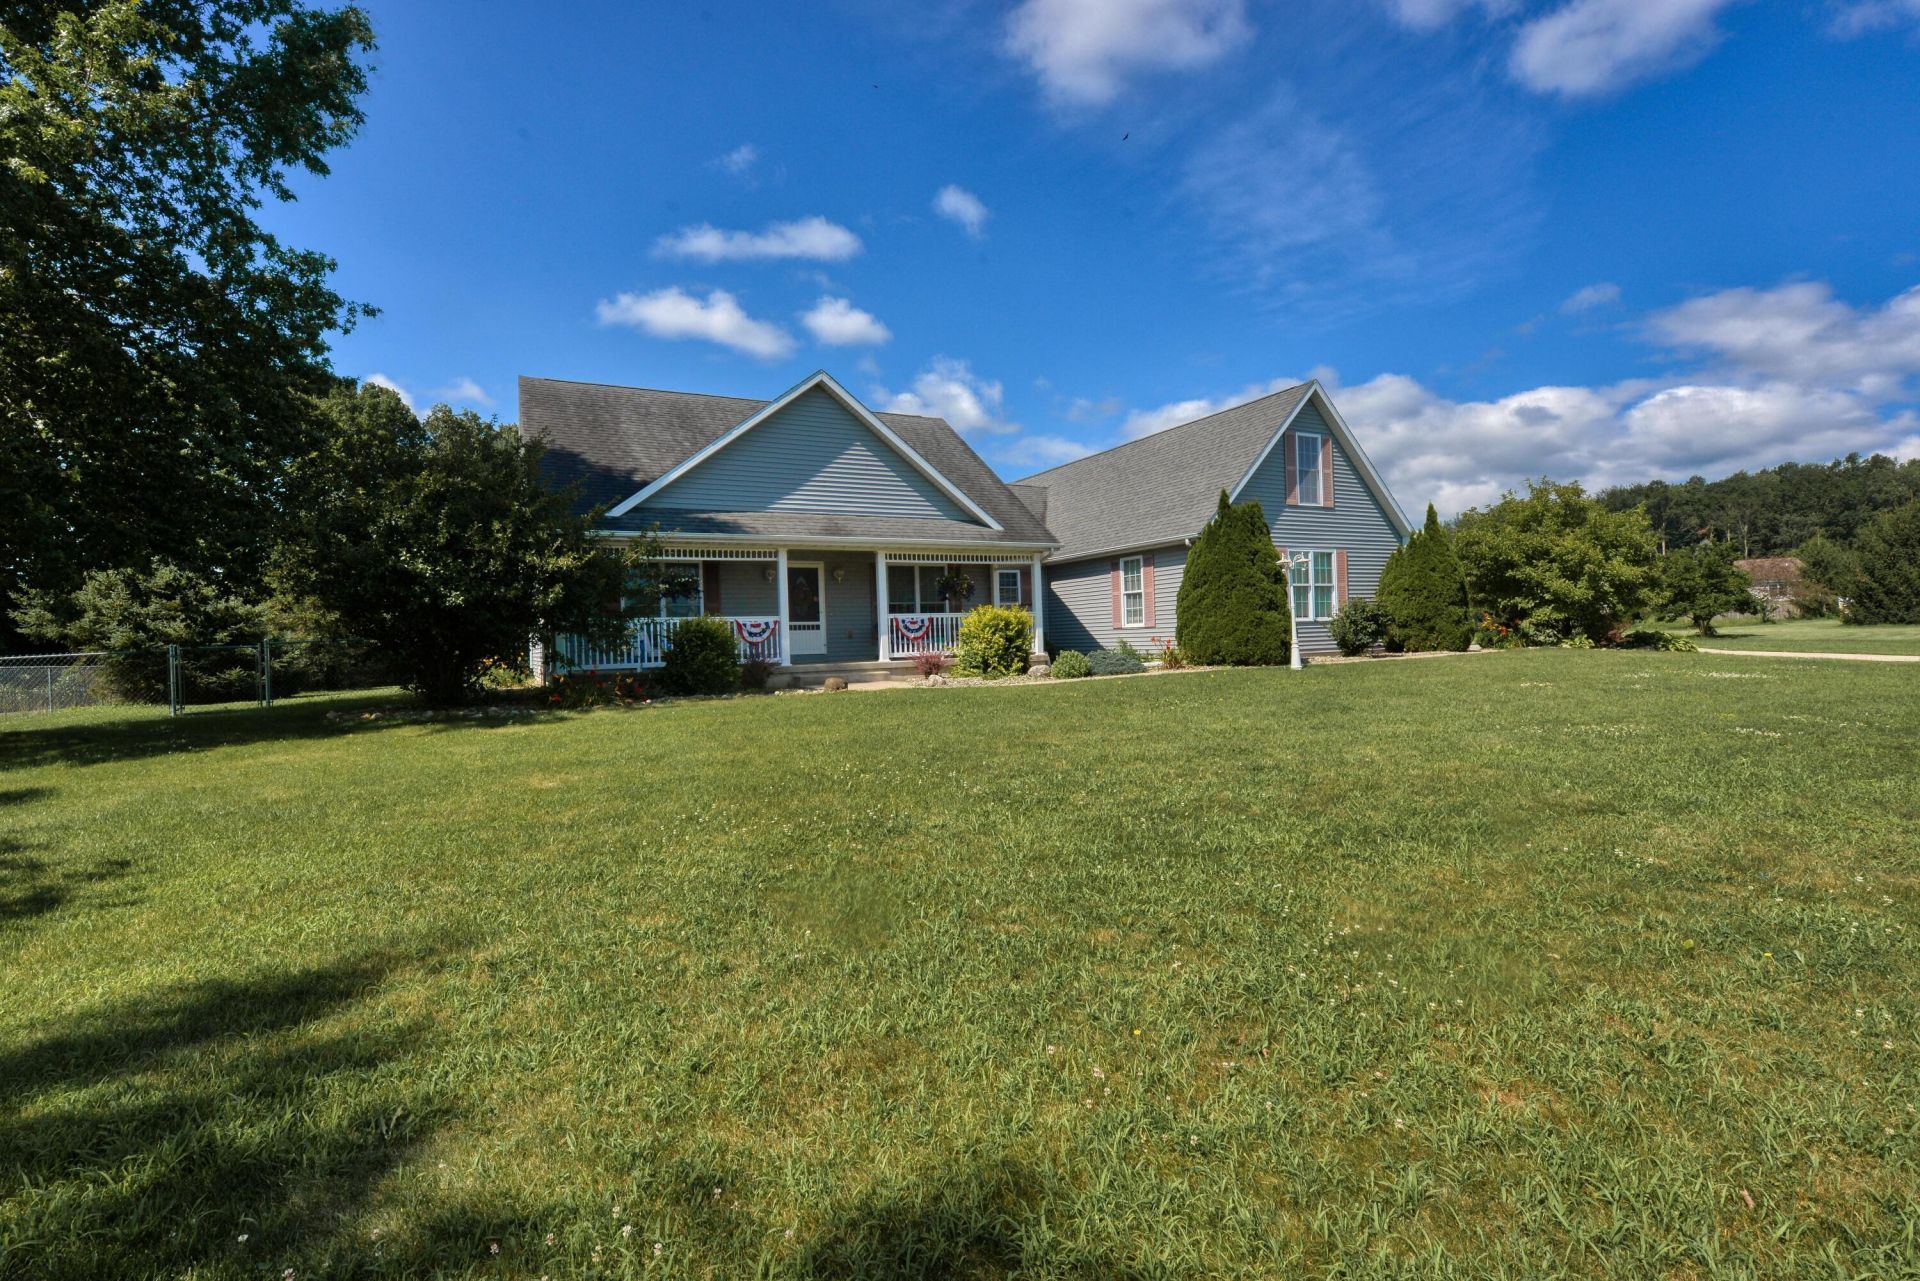
Your gateway to an affluent suburban lifestyle awaits in this exceptional 4-bedroom ranch on over an acre with rolling pastoral views. Located in a premier subdivision with the coveted Buchanan Promise, youre minutes from Notre Dame and Harbor Countrys Lake Michigan beaches. Outdoor Paradise Fully fenced yard?safe for kids & pets In-ground step-in pool with new liner Low-maintenance composite deck for entertaining 15x30 outbuilding for equipment, toys, or a workshop Designed for Living Inside, bright cathedral ceilings welcome you into an open layout. The modern kitchen features stainless steel appliances and durable quartz countertops. Downstairs, a cool walk-out basement with a bar area steps directly out to the backyard?perfect for hosting.
Modern Upgrades & Convenience Main floor laundry & underground sprinklers New natural gas furnace & central AC (2019) 240V/40A EV charger outlet in barn
Property Features
Property Type: Residential - Single Family
Basement: Daylight, Full, Walk-Out Access
Cooling: Central Air
Fenced: Yes
Fireplaces: 2
Garage: 2 car attached
Heating: Forced Air, Wood
Home Style: Contemporary, Ranch
Lot Size: 1.18 Acres
Roof Type: Composition, Shingle
Taxes: $2,984
Year Built: 2005
Feature Descriptions
Appliances: Dishwasher, Dryer, Microwave, Oven, Range, Refrigerator, Washer, Water Softener Owned
Days on Site: 79
Exterior: Balcony
Exterior: Vinyl Siding
Fencing: Fenced Back, Chain Link
Fireplace: Gas/Wood Stove, Gas Log, Living Room, Recreation Room, Wood Burning
Fireplace Y/N: Yes
Flooring: Carpet, Tile, Wood
Interior: Ceiling Fan(s), Garage Door Opener, Eat-in Kitchen, Pantry
Laundry: Laundry Room, Main Level
Lot Dimensions: 187 X 271
Parcel Number: 11-05-6600-0048-01-1
Parking: Detached, Attached
Patio/Porch: Covered, Deck, Patio, Porch(es)
Pool Features: In Ground
Road Surface: Paved
Rooms Total: 8
Sewer: Septic Tank
Sub Type: Single Family Residence
Utilities: Cable Connected
Water: Well
Window: Low-Emissivity Windows, Window Treatments
Local Schools
Middle School: Buchanan Middle School
Elementary School: Buchanan Elementary School
School District: Buchanan
Listed By / Shown By
Listed By
Agency Name: Freedom Realty
Agent Name: Christine Moore
Agency Phone: 269-687-8484
Shown By
Agency Title: Key Realty
Agency Phone: 877-539-7589
 | The property comes from the Member MLS's of the Michigan Regional Information Center, LLC (MichRIC). Copyright 2026 Michigan Regional Information Center, LLC (MichRIC). All rights reserved. Information deemed reliable, but not guaranteed. Data Last Updated 09/05/2026. |
Estimate Your Payment
Estimated Payment
$ 2,837.65 per month $2,460.68 Principal & Interest $248.67 Property Tax $128.30 Homeowner's Insurance
3860 Gateway Lane | MLS# 26030048
This single family home located at 3860 Gateway Lane, Niles, MI 49120 is currently listed for sale with an asking price of $439,900. This property was built in 2005 and has 4 bedrooms and 2 full and 1 partial baths with 2243 sq. ft. Gateway Lane is located in the Red Bud Meadows subdivision within the Buchanan school district. Search Red Bud Meadows real estate on www.ikeyrealty.com today.