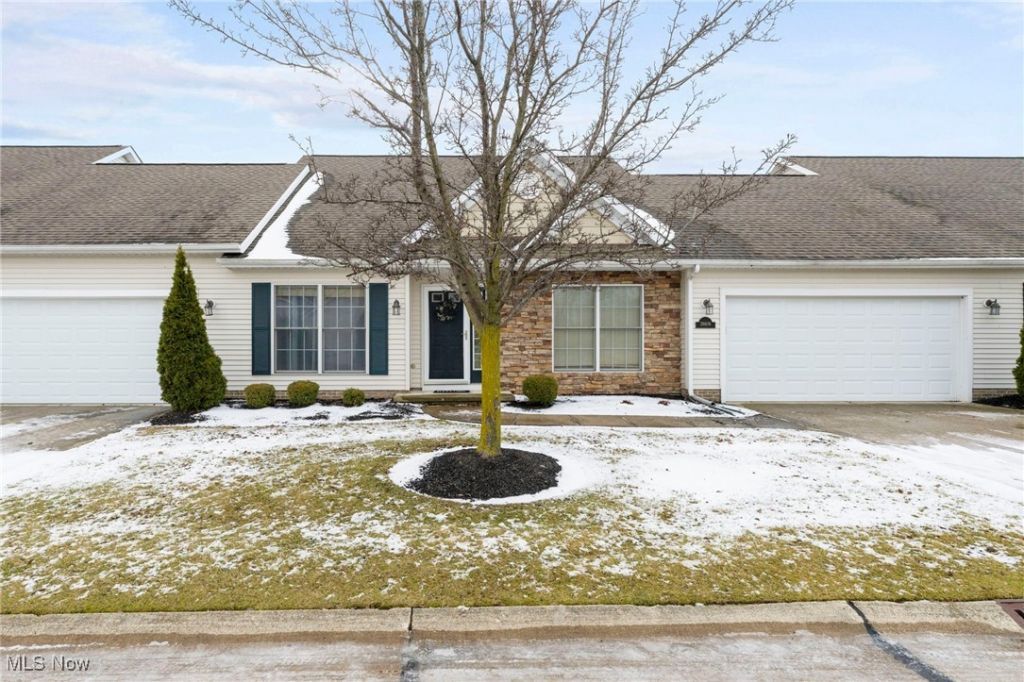

BEDS3
BATHS2 full 1 partial
SQUARE FEET1,261
MLS#5181392
STATUSPending
PROPERTY TYPEResidential - Condominium
SUBDIVISIONStonebridge Condo
SCHOOLWilloughby-Eastlake - 4309
Property Description
Don't miss this fantastic opportunity to own a 3-bedroom, 2-bath move in ready home in desirable Willoughby! Featuring a highly sought-after first-floor master suite, this home is perfect for first-time buyers, downsizers, or anyone looking for easy, low-maintenance living. The 3 bedrooms are massive offering tons of space and storage also featuring an upstairs loft that can be used for whatever your imagination can conjure. Even wall it off and create a 4th bedroom if needed! Enjoy peace of mind with a brand-new HVAC system and hot water tank, plus the added bonus of all appliances staying?just move right in! A functional layout, high ceilings, open concept, smart updates, and a quiet location make 38606 Granite Dr a great value in today's market. Schedule your private showing today before it's gone!
Property Features
Property Type: Residential - Condominium
Cooling: Central Air
Garage: 2 car attached
Heating: Gas
Home Style: Colonial
Lot Size: 0.37 Acres
Roof Type: Asphalt
Stories: 2.0
Taxes: $4,267 / year
Year Built: 2006
Feature Descriptions
Appliances: Dishwasher, Range, Refrigerator
Days on Site: 135
Exterior: Aluminum Siding
HOA: Yes
HOA Fee: 305/ Monthly
Laundry: Main Level
Parcel#: 27-B-055-G-00-010-0
Parking: Attached, Driveway, Garage
Sewer: Public Sewer
Water: Public
Room Sizes
Living Room: 17.6 X 16.1 Level - First
Bedroom: 19.4 X 13.9 Level - Second
Loft: 11.8 X 18.4 Level - First
Bathroom: 5.11 X 3.3 Level - First
Bathroom: 5 X 8.8 Level - Second
Primary Bedroom: 11.2 X 20 Level - First
Primary Bathroom: 10.4 X 6.8 Level - First
Bedroom: 11.9 X 13.6 Level - Second
Dining Room: 8.8 X 11.11 Level - First
Kitchen: 11.7 X 11.7 Level - First
Local Schools
School District: Willoughby-Eastlake - 4309
Listed By / Shown By
Listed By
Agency Name: JMG Ohio
Agency Contact: etepfenhart@jasonmitchellgroup.com, 440-465-5457
Shown By
Agency Title: Key Realty
Agency Phone: 877-539-7589

Estimate Your Payment
Estimated Payment
$ 1,826.34 per month $1,397.87 Principal & Interest $355.58 Property Tax $72.89 Homeowner's Insurance
38606 Granite Drive | MLS# 5181392
This condo located at 38606 Granite Drive, Willoughby, OH 44094 is currently listed for sale with an asking price of $249,900. This property was built in 2006 and has 3 bedrooms and 2 full and 1 partial baths with 1261 sq. ft. Granite Drive is located in the Stonebridge Condo subdivision within the Willoughby-Eastlake - 4309 school district. Search Stonebridge Condo real estate on www.ikeyrealty.com today.