
BEDS4
BATHS2 full 1 partial
SQUARE FEET2,850
MLS#20261038070
STATUSActive
PROPERTY TYPEResidential - Single Family
SUBDIVISIONScio Hillsno 4
SCHOOLAnn Arbor
Property Description
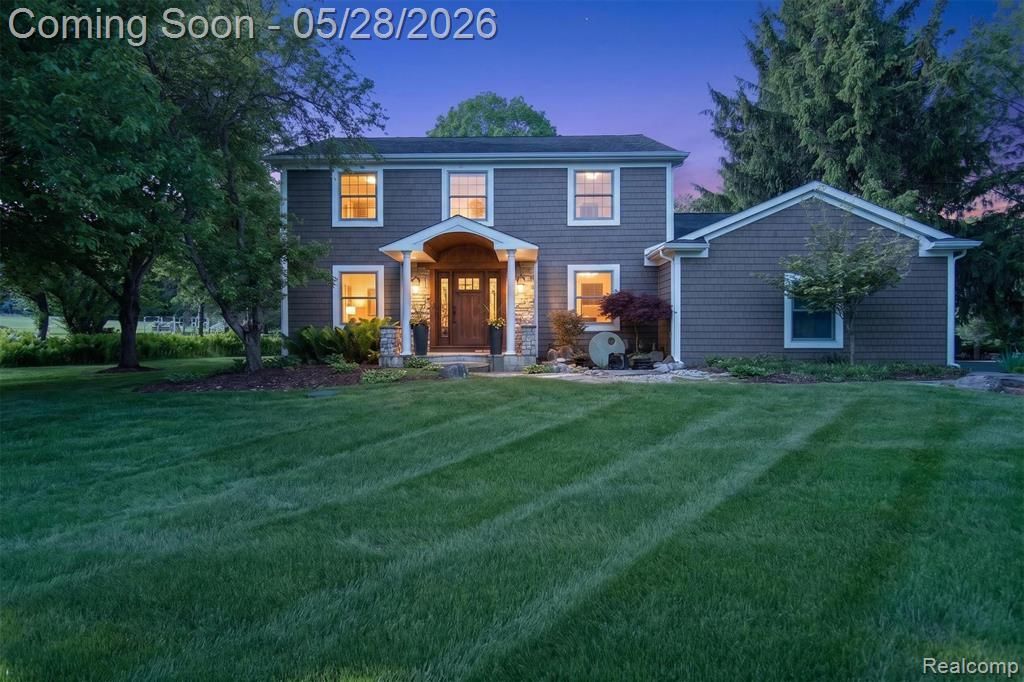
Nestled in the prestigious Scio Hills neighborhood, this exceptional 5-bedroom residence rests on 1.3 acres of secluded, wooded elegance. Inside, rich cherry hardwood floors lead into a true chef's kitchen, showcasing premium finishes, an oversized concrete island/bar, and seamless views into the expansive family room-a grand, light filled space wrapped in windows and anchored by a striking custom concrete fireplace that elevates the room's modern warmth. The main level features a flexible bedroom or private office, while upstairs offers four bedrooms, including a large primary suite with a spa-inspired bath, large walk-in closet, and additional full bath. A partially finished basement adds valuable flexible space for recreation, fitness, or storage. Step outside to an entertainer's paradise: a custom built-in pergola with a gas fire pit, generous counter space, and a built in gas grill.. With 2.1 baths, formal living and dining rooms, and refined spaces throughout , this home blends luxury, privacy, and convenience just minutes from the expressway, U-M campuses, and Downtown Ann Arbor.
Property Features
Property Type: Residential - Single Family
Basement: Partially Finished
Cooling: Central Air
Fuel Type: Natural Gas
Heating: Forced Air
Home Style: Colonial
Lot Size: 1.26 Acres
Year Built: 1988
Amenities
Lighting
Appliances
Built-In Refrigerator
Dishwasher
Free-Standing Refrigerator
Gas Cooktop
Microwave
Range Hood
Stainless Steel Appliance(s)
Feature Descriptions
Architecture: Colonial
Exterior: Aluminum, Vinyl
Fireplace Location: Family Room
Foundation: Basement
Frontage Feet: 142
Garage/Parking: Attached
Homeowners Association Fee: $100 (Annually)
Lot Dimensions: 1.26 Acre(s)
Lower Level Finished Sqft: 500
Parking Notes: Attached
Road Frontage: Paved
Site: Hilly-Ravine, Wooded
Summer Tax: $5513.0000
Winter Tax: $2219.0000
Wooded: Yes
Local Schools
School District: Ann Arbor
Listed By / Shown By
Listed By
Agency Name: EXP Realty
Agency Phone: (888) 778-3172
Shown By
Agency Title: Key Realty
Agency Phone: 877-539-7589

Estimate Your Payment
Estimated Payment
$ 4,649.45 per month $4,419.04 Principal & Interest $0.00 Property Tax (data not provided by mls) $230.42 Homeowner's Insurance
3861 Bradford Square Drive | MLS# 20261038070
This single family home located at 3861 Bradford Square Drive, Scio Township, MI 48103 is currently listed for sale with an asking price of $790,000. This property was built in 1988 and has 4 bedrooms and 2 full and 1 partial baths with 2850 sq. ft. Bradford Square Drive is located in the Scio Hillsno 4 subdivision within the Ann Arbor school district. Search Scio Hillsno 4 real estate on www.ikeyrealty.com today.