
BEDS5
BATHS3 full 1 partial
SQUARE FEET3,067
MLS#26023737
STATUSPending
PROPERTY TYPEResidential - Single Family
SCHOOLHudsonville
Property Description
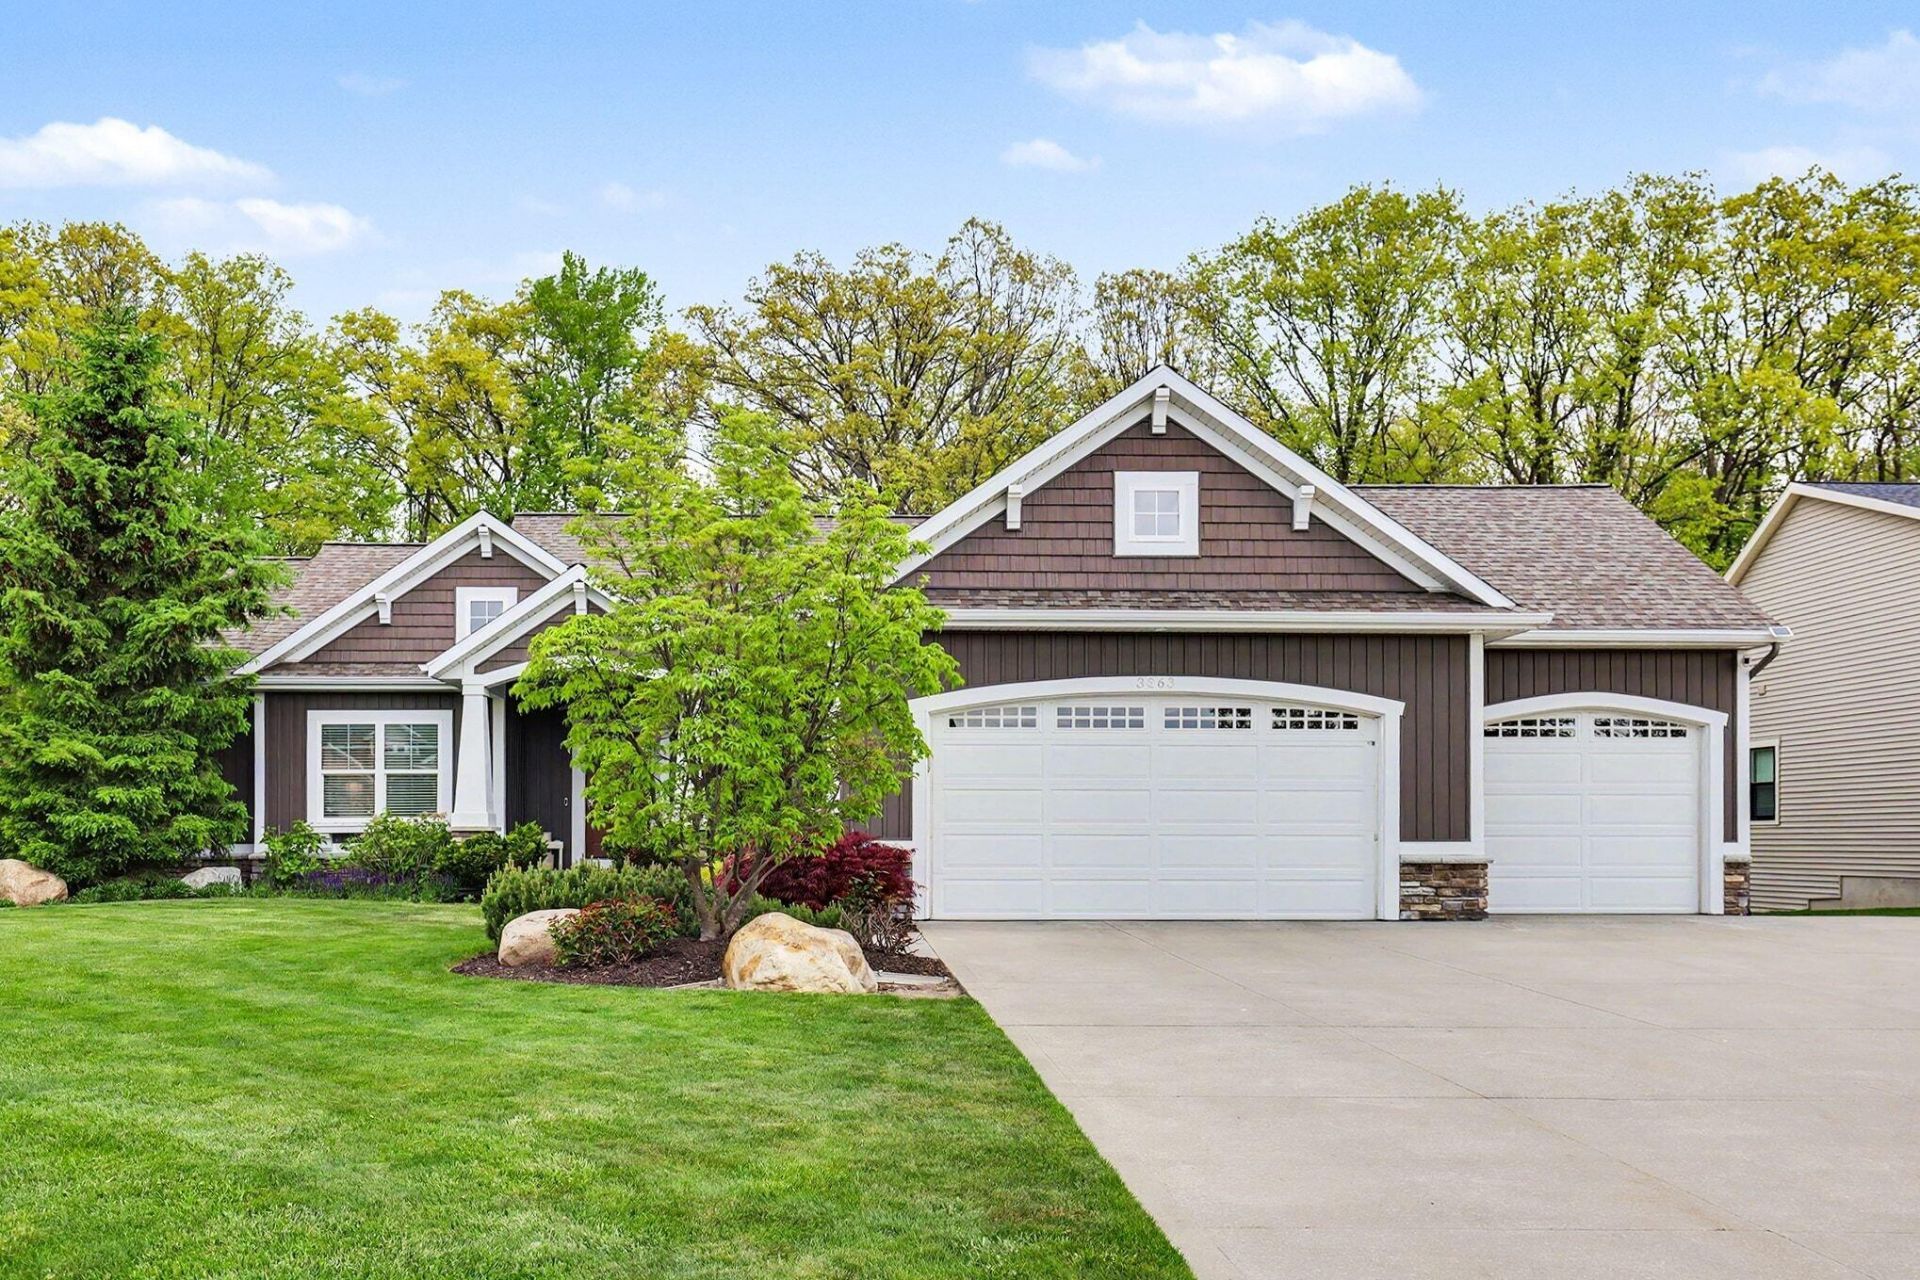
Welcome home to this gorgeous custom-built 5 bedroom, 3.5 bath ranch in the highly desired Hudsonville School District!Tucked away at the end of a quiet cul-de-sac and backed by peaceful woods (unbuildable), this home offers the perfect mix of privacy, space, and functionality. Outside, youll love the insulated and extended 3-stall garage, 20x24 outbuilding, porch with Trex decking, and large patio below -- perfect for entertaining!Inside, the open-concept main floor features updated flooring, living room with cathedral ceilings and a cozy fireplace, mudroom, laundry room, and half bath. The kitchen boasts quartz countertops, a large island, and walk-in pantry. The private primary suite offers a walk-in closet and full bath, while two additional bedrooms and another full bathroom complete the main floor.The newly finished daylight basement adds a second living area, rec/workout space, 2 bedrooms, and another full bath with dual vanities! Schedule your showing today
Property Features
Property Type: Residential - Single Family
Basement: Daylight
Cooling: Central Air
Fireplaces: 1
Garage: 5 car attached
Heating: Forced Air
Home Style: Ranch
Lot Size: 0.39 Acres
Taxes: $5,293
Year Built: 2014
Feature Descriptions
Appliances: Dishwasher, Disposal, Microwave, Oven, Refrigerator
Days on Site: 6
Exterior: Stone, Vinyl Siding
Fireplace: Living Room
Fireplace Y/N: Yes
Flooring: Carpet, Laminate, Tile, Vinyl
Interior: Ceiling Fan(s), Garage Door Opener, Center Island, Pantry
Laundry: Laundry Room, Main Level
Lot Dimensions: 88 x 202
Parcel Number: 70-14-20-106-007
Parking: Garage Faces Front, Garage Door Opener, Attached
Patio/Porch: Deck, Patio, Porch(es)
Road Surface: Paved
Rooms Total: 10
Sewer: Public
Structures: Second Garage
Sub Type: Single Family Residence
Water: Public
Local Schools
School District: Hudsonville
Listed By / Shown By
Listed By
Agency Name: Five Star Real Estate (Grandv)
Agent Name: Tara A Reibel
Agency Phone: 616-257-1500
Shown By
Agency Title: Key Realty
Agency Phone: 877-539-7589
 | The property comes from the Member MLS's of the Michigan Regional Information Center, LLC (MichRIC). Copyright 2026 Michigan Regional Information Center, LLC (MichRIC). All rights reserved. Information deemed reliable, but not guaranteed. Data Last Updated 05/27/2026. |
Estimate Your Payment
Estimated Payment
$ 4,265.99 per month $3,635.36 Principal & Interest $441.08 Property Tax $189.55 Homeowner's Insurance
3863 Bryce Drive | MLS# 26023737
This single family home located at 3863 Bryce Drive, Hudsonville, MI 49426 is currently listed for sale with an asking price of $649,900. This property was built in 2014 and has 5 bedrooms and 3 full and 1 partial baths with 3067 sq. ft. Bryce Drive is located within the Hudsonville school district. Search Hudsonville real estate on www.ikeyrealty.com today.