
BEDS2
BATHS2 full 1 partial
SQUARE FEET1,262
MLS#26054483
STATUSActive
PROPERTY TYPEResidential - Condominium
SUBDIVISIONJTB Homes
SCHOOLRockford
Property Description
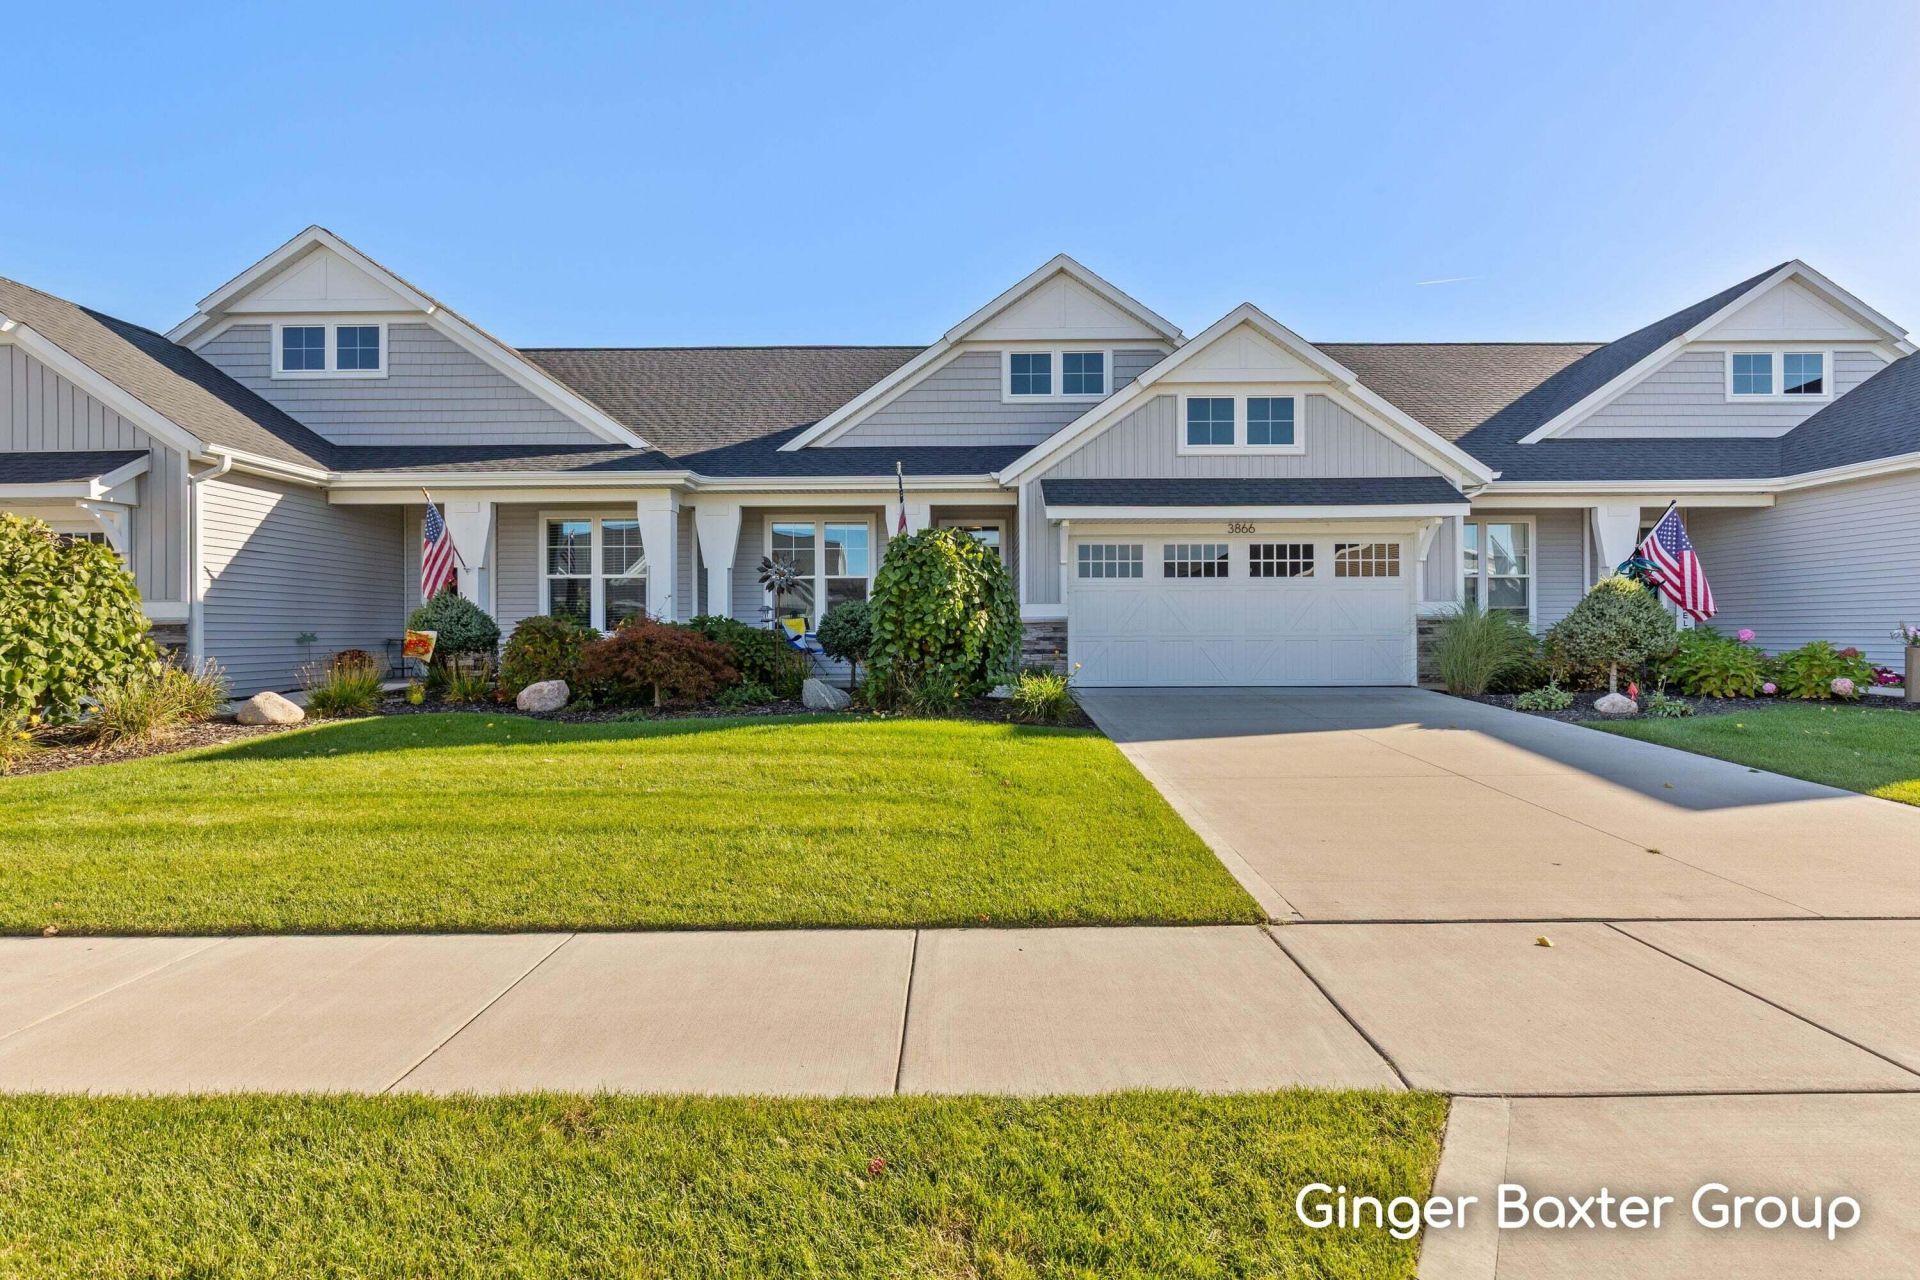
Beautifully maintained home featuring an open-concept main floor designed for modern living! The heart of the home opens to a bright kitchen, dining area, and spacious living room with sliding glass doors leading to a raised deck with stairs down to the yard. The well-appointed kitchen boasts white cabinetry, all stainless steel appliances, a center island, and a walk-in pantry. Off the entry sits a flexible front room, ideal for a home office or cozy den, along with a stylish half bath featuring detailed wainscoting.Tucked away on the main level, the primary suite offers a private sanctuary with a dual-sink vanity, shower/tub combination, and an expansive walk-in closet. A dedicated laundry room and a convenient mudroom off the 2-stall garage finish the main level. The light-filled lower level features a large family room with daylight windows, a full bedroom, a full bathroom, a huge walk-in storage closet, and extensive additional storage space. Outside, enjoy a beautifully maintained lawn backed by an underground sprinkling system.
Upcoming Open Houses
Open House Thursday October 15th, 2:00am - 4:00pm
Open House Saturday October 17th, 11:00am - 1:00pm
Open House Sunday October 18th, 12:00pm - 2:00pm
Property Features
Property Type: Residential - Condominium
Basement: Daylight
Cooling: Central Air
Fireplaces: 1
Garage: 2 car attached
Heating: Forced Air
Home Style: Ranch
Roof Type: Shingle
Taxes: $6,180
Year Built: 2021
Feature Descriptions
Appliances: Humidifier, Dishwasher, Dryer, Microwave, Oven, Range, Refrigerator, Washer
Association Fee Includes: Water, Trash, Snow Removal, Sewer, Lawn/Yard Care, Heat
Days on Site: 1
Exterior: Stone, Vinyl Siding
Fireplace: Family Room
Fireplace Y/N: Yes
Flooring: Vinyl
HOA: Yes
HOA Fee: 385/Monthly
Interior: Ceiling Fan(s), Broadband, Garage Door Opener, Center Island, Eat-in Kitchen, Pantry
Laundry: Laundry Room, Main Level
Lot: Recreational, Sidewalk
Parcel Number: 411014228028
Parking: Attached
Patio/Porch: Porch(es)
Road Surface: Paved
Rooms Total: 12
Sewer: Public
Sub Type: Condominium
Utilities: Natural Gas Available, Electricity Available, Cable Available, Natural Gas Connected
Water: Public
Window: Screens, Insulated Windows
Local Schools
High School: Rockford High School
Middle School: North Rockford Middle School
Elementary School: Roguewood Elementary School
School District: Rockford
Listed By / Shown By
Listed By
Agency Name: Keller Williams GR North
Agent Name: Ginger Baxter
Agency Phone: 616-447-9100
Shown By
Agency Title: Key Realty
Agency Phone: 877-539-7589
 | The property comes from the Member MLS's of the Michigan Regional Information Center, LLC (MichRIC). Copyright 2026 Michigan Regional Information Center, LLC (MichRIC). All rights reserved. Information deemed reliable, but not guaranteed. Data Last Updated 10/15/2026. |
Estimate Your Payment
Estimated Payment
$ 3,134.00 per month $2,489.20 Principal & Interest $515.00 Property Tax $129.79 Homeowner's Insurance
3866 Windsor Ridge Drive Ne | MLS# 26054483
This condo located at 3866 Windsor Ridge Drive Ne, Rockford, MI 49341 is currently listed for sale with an asking price of $445,000. This property was built in 2021 and has 2 bedrooms and 2 full and 1 partial baths with 1262 sq. ft. Windsor Ridge Drive Ne is located in the JTB Homes subdivision within the Rockford school district. Search JTB Homes real estate on www.ikeyrealty.com today.