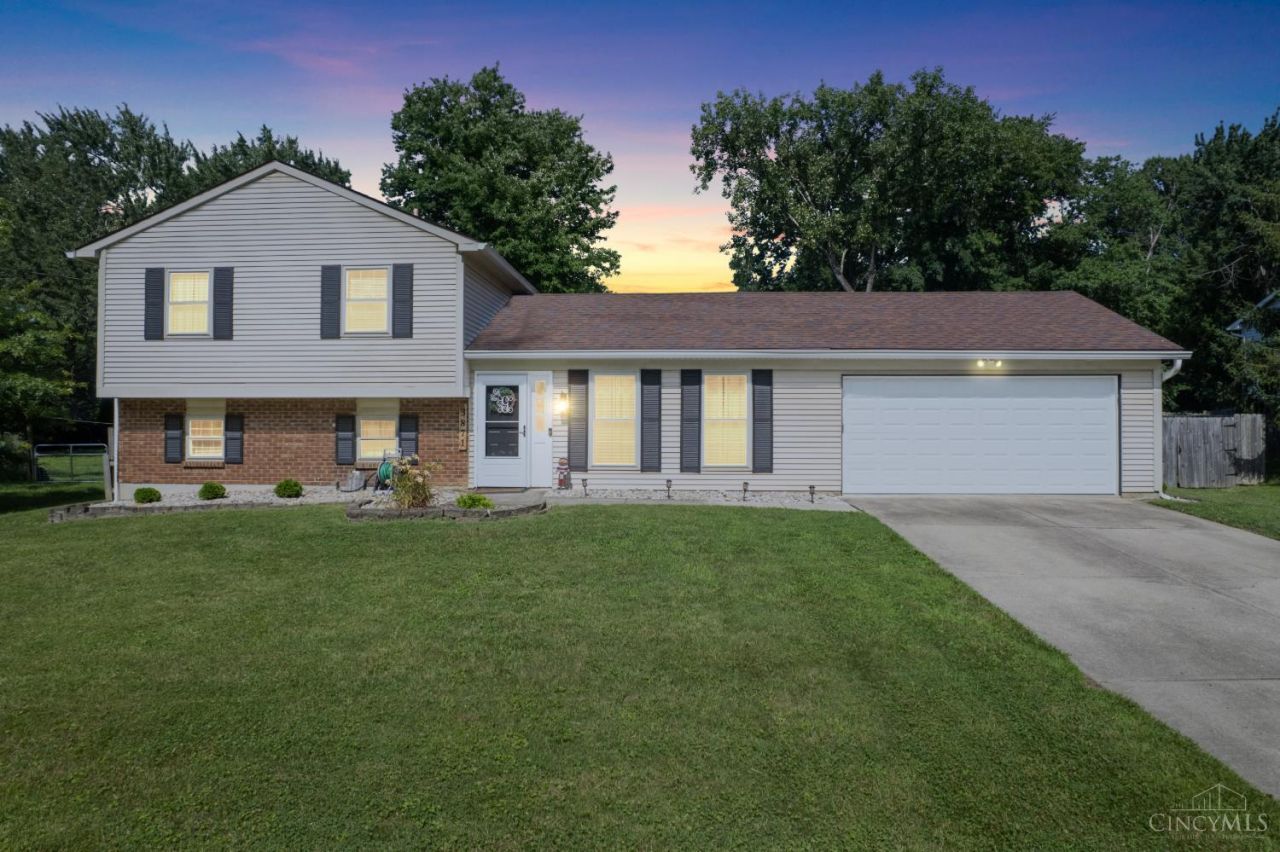

BEDS4
BATHS2 full 1 partial
SQUARE FEET1,624
MLS#1885471
STATUSActive
PROPERTY TYPEResidential - Single Family
SCHOOLWest Clermont
Property Description
Welcome to Pin Oak Dr! This beautifully updated 4-bedroom, 2.5-bath home blends modern updates with everyday comfort. The renovated kitchen serves the heart of the heart, featuring stylish finishes that flow into the main living spaces. Updated bathrooms add a fresh touch throughout. Cozy up by the fireplace on chilly evenings or enjoy summer nights outdoors on the deck in the fully fenced backyard- perfect for pets, play, and gatherings. This home offers plenty of room to relax, host, and create lasting memories. Situated on nearly half an acre, this move-in ready home combines updated interiors, inviting outdoor spaces, & the charm buyers are looking for.
Property Features
Property Type: Residential - Single Family
Basement: Yes
Basement: Full
Cooling: Central Air
Fireplaces: 1
Garage: 2
Heating: Electric, Heat Pump
Home Style: Other
Lot Size: 0.46 Acres
Roof Type: Shingle
Taxes: $4,056
Year Built: 1978
Amenities
Deck
Porch
Feature Descriptions
Appliances: Dishwasher, Microwave, Oven/Range, Refrigerator
Basement Fatures: Finished
Buildings: Shed
Days on Site: 6
Exterior: Other
Fencing: Privacy
Fireplace Features: Wood
Foundation: Poured
Garage/Carport: Garage Attached
Gas: None
Kitchen: Eat-In, Vinyl Floor, Walkout, Island, Wood Cabinets
Miscellaneous: Attic Storage
Parcel #: 413112B253
Primary Bathroom: Tub w/Shower
Primary Bedroom: Bath Adjoins
Rooms Total: 8
Sewer: Public Sewer
SQFT Basement: 528
Tax Abatement: No
Water: Public
Water Heater: Electric
Window Features: Double Pane, Vinyl
Room Sizes
Primary Bedroom: 11 X 13 Level - 2
Bedroom 2: 11 X 13 Level - 2
Bedroom 3: 10 X 10 Level - 2
Bedroom 4: 10 X 11 Level - Lower
Dining Room: 19 X 11 Level - 1
Living Room: 22 X 11 Level - Lower
Laundry Room: 7 X 7 Level - Lower
Local Schools
School District: West Clermont
Listed By / Shown By
Listed By
Agency Name: eXp Realty
Agent Name: Erin Abbott
Agency Phone: 8662124991
Shown By
Agency Title: Key Realty
Agency Phone: 877-539-7589

Estimate Your Payment
Estimated Payment
$ 2,274.29 per month $1,840.33 Principal & Interest $338.00 Property Tax $95.96 Homeowner's Insurance
3871 Pin Oak Drive | MLS# 1885471
This single family home located at 3871 Pin Oak Drive, Union Twp, OH 45102 is currently listed for sale with an asking price of $329,000. This property was built in 1978 and has 4 bedrooms and 2 full and 1 partial baths with 1624 sq. ft. Pin Oak Drive is located within the West Clermont school district. Search Union Twp real estate on www.ikeyrealty.com today.