
BEDS3
BATHS2 full 2 partial
SQUARE FEET3,983
MLS#20261059641
STATUSActive
PROPERTY TYPEResidential - Single Family
SUBDIVISIONF A R M I N G T O N R I D G E 1
SCHOOLWalledLake
Property Description
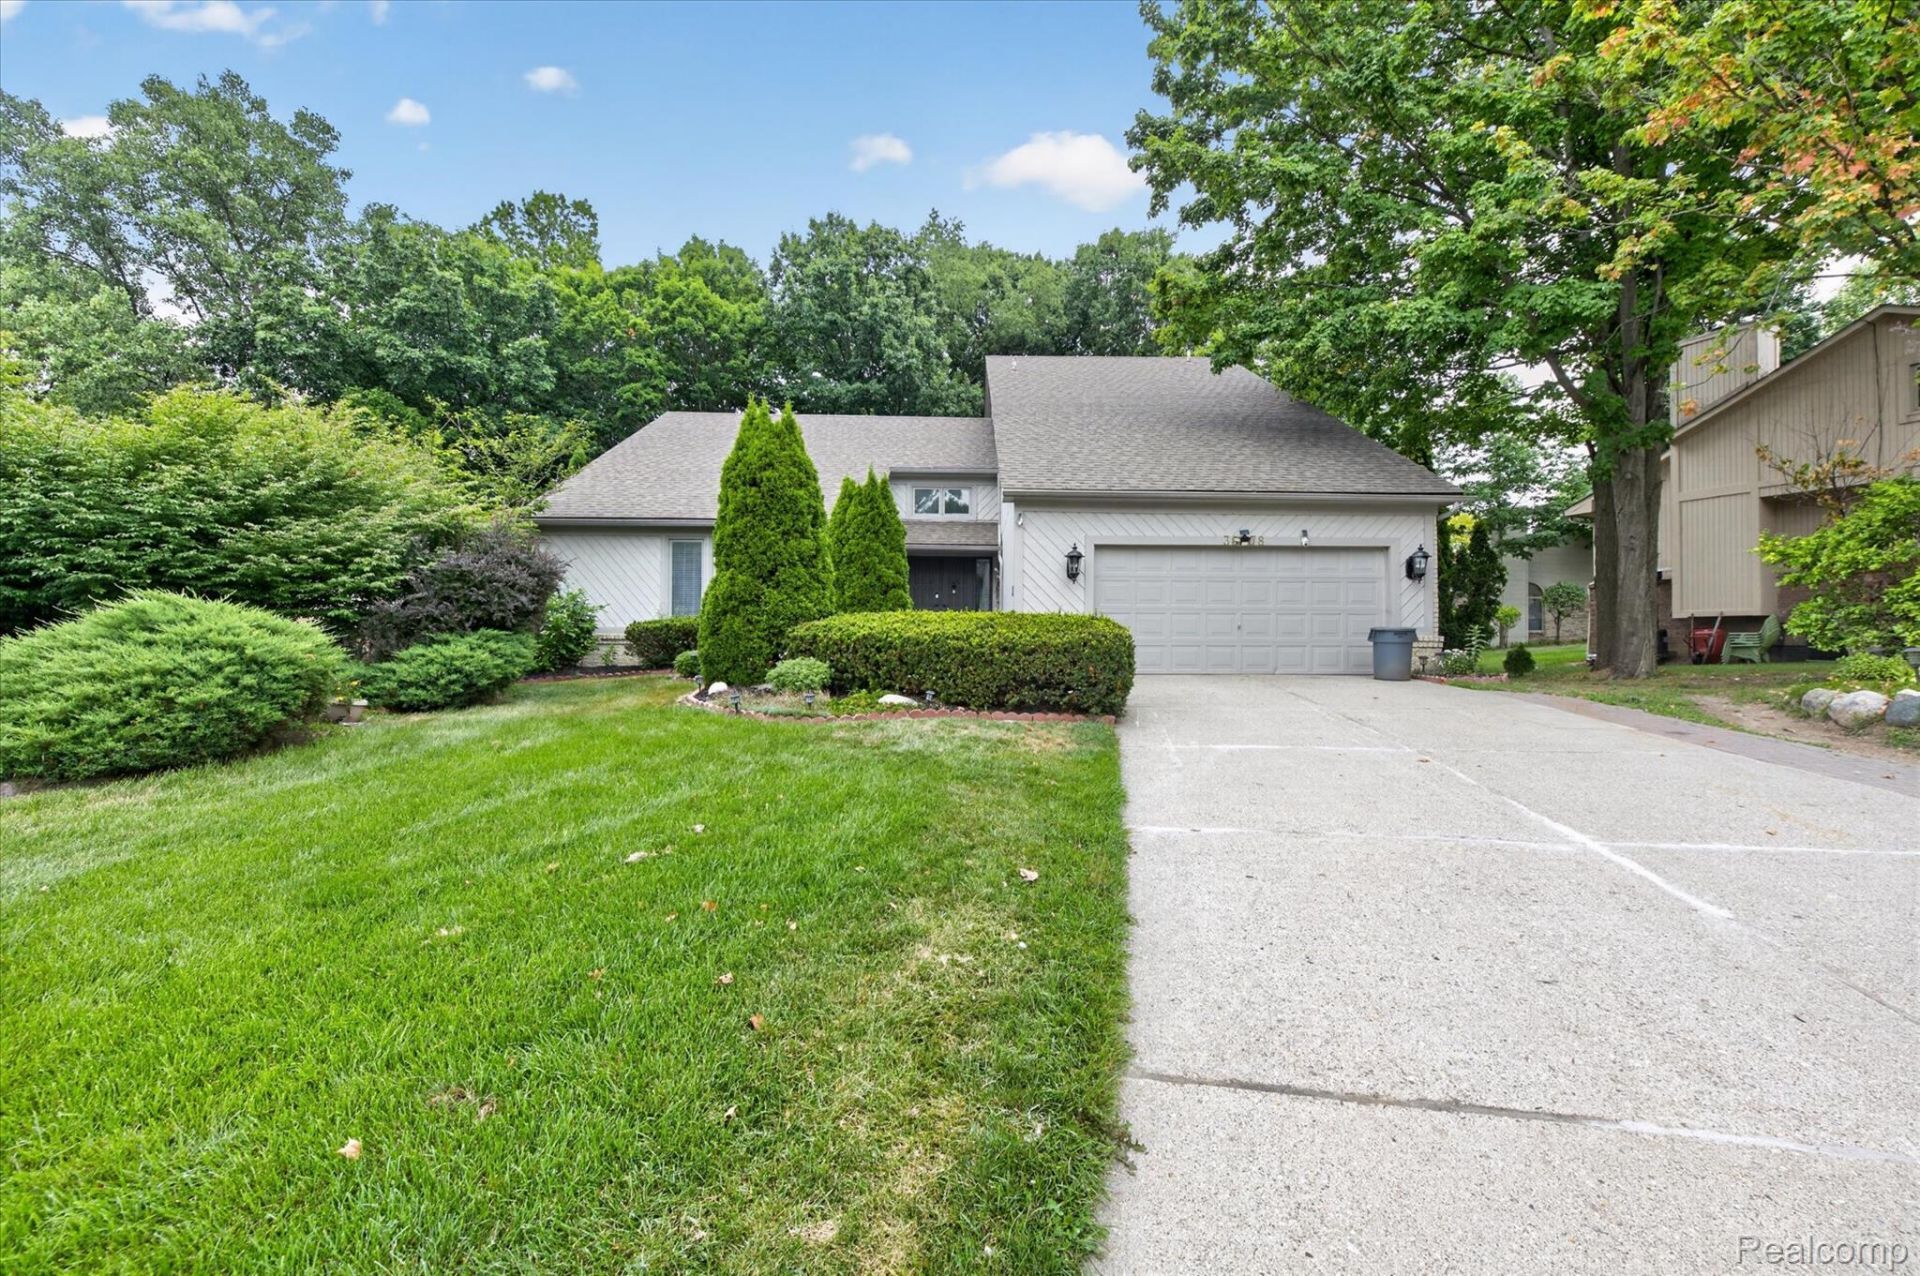
Finished basement with a full second kitchen & bar! First-floor primary suite! Welcome to 38808 Lancaster, a beautifully maintained, move-in-ready Farmington home offering flexible living and exceptional entertaining space. The open-concept kitchen features stainless steel appliances, double ovens, an island with sink, peninsula seating, and abundant prep space. Relax in the adjoining living room with a cozy fireplace. The first-floor primary suite includes a double vanity and two walk-in closets. Downstairs, the spacious finished basement provides valuable additional living space with a full kitchen and bar-perfect for guests, game nights, movie nights, or entertaining. Enjoy even more gathering space outdoors on the expansive deck. A comfortable, functional home with the extra space today's buyers are looking for. BATVAI.
Property Features
Property Type: Residential - Single Family
Basement: Finished
Basement: Yes
Cooling: Central Air
Garage: 2 car attached
Heating: Forced Air, Natural Gas
Home Style: Contemporary, Other
Lot Size: 0.23 Acres
Roof Type: Asphalt
Stories: 2.0
Taxes: $5,801
Year Built: 1985
Amenities
Wet Bar
Feature Descriptions
Appliances: Dishwasher, Double Oven, Dryer, Microwave, Stainless Steel Appliances, Washer
Days on Site: 26
Exterior: Vinyl Siding
Fireplace: Living Room
HOA Fee: 200/ Annually
Lot Dimensions: 83X120
Parcel#: 2306327010
Parking: Two Car Garage, Attached
Parking Notes: Two Car Garage, Attached
Sewer: Public Sewer
Summer Tax: 5350
Water: Public
Winter Tax: 451
Room Sizes
Primary Bedroom: 21 X 19
Primary Bathroom: 14 X 9
Bedroom: 16 X 11
Bath Dual Entry: 10 X 12
Bath Lav: 9 X 6
Local Schools
School District: WalledLake
Listed By / Shown By
Listed By
Agency Name: Realty of America
Agency Phone: 2487970415
Shown By
Agency Title: Key Realty
Agency Phone: 877-539-7589

Estimate Your Payment
Estimated Payment
$ 3,896.94 per month $3,244.36 Principal & Interest $483.42 Property Tax $169.17 Homeowner's Insurance
38808 Lancaster Drive | MLS# 20261059641
This single family home located at 38808 Lancaster Drive, Farmington, Mi 48331 is currently listed for sale with an asking price of $580,000. This property was built in 1985 and has 3 bedrooms and 2 full and 2 partial baths with 3983 sq. ft. Lancaster Drive is located in the F A R M I N G T O N R I D G E 1 subdivision within the WalledLake school district. Search F A R M I N G T O N R I D G E 1 real estate on www.ikeyrealty.com today.