
BEDS3
BATHS2
SQUARE FEET2,027
MLS#1947946
STATUSNew
PROPERTY TYPEResidential - Single Family
SUBDIVISIONMI
SCHOOLTraverse City Area Public Schools
Property Description
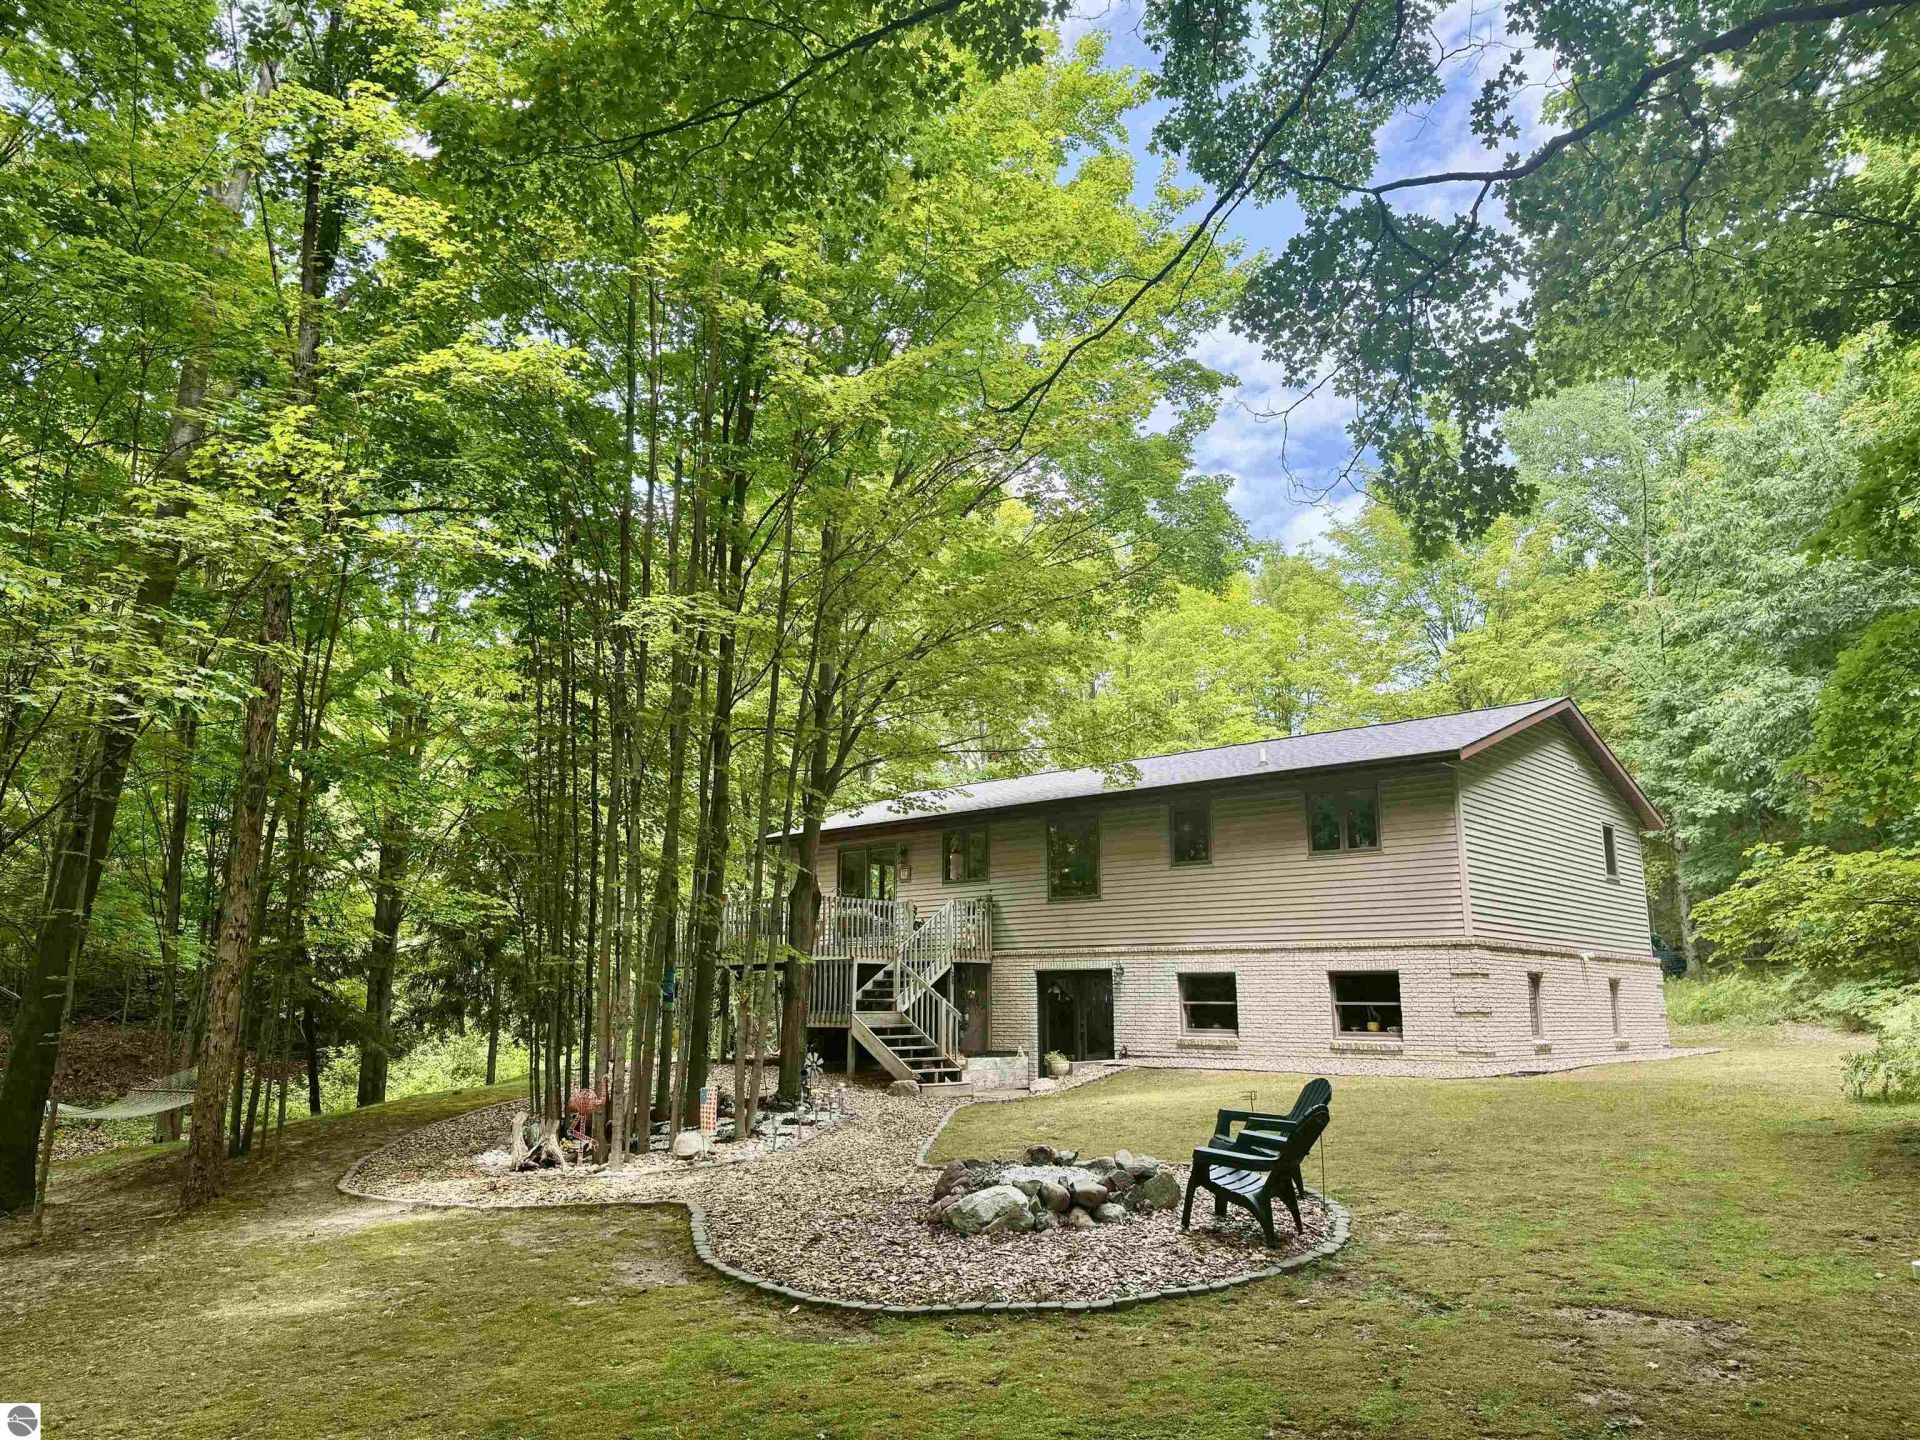
Incredibly private, wooded setting on headwaters of Kids creek w/ 3 acres, 2 miles west from TC city limits. Immerse yourself in the tranquility of nature w/ wildlife, birds, waterfall, bridge over creek, fire pit, rock garden, numerous trails. Large deck, front & back patios. Nice flowing floor plan. This house has been meticulously maintained. Updated bathrooms. Refinished Brazilian cherry wood flooring. Interior is all freshly painted, exterior of house & deck powered washed. 2 ½ car finished garage. Room for a pole building. Munson, Meijer, West High School, West Middle School 5 minutes away.
Property Features
Property Type: Residential - Single Family
Basement: Block, Poured Concrete, Finished Rooms
Home Style: Raised Ranch, Raised Ranch
Lot Size: 3.00 Acres
Roof Type: Asphalt
Year Built: 1989
Feature Descriptions
Above Ground Finished SQFT: 2027
Appliance(s)/Equipment: Refrigerator, Oven/Range, Washer, Dryer, Exhaust Fan, Propane Water Heater, Water Softener Rented
Construction: 2x6 Framing, Frame
Exterior: Deck, Patio, Countryside View, Landscaped, Gutters
Garage/Parking: Attached, Door Opener, Concrete Floors
Heating/Cooling: Forced Air
Heating/Cooling Source: Propane
Interior: Walk-In Closet(s), Pantry, Great Room
Lot: Metes and Bounds
Lot Dimensions: 493 x 262
Outbuilding(s): Yes
Road: Private Owned, Gravel, Privately Maintained
Sewer: Private Septic
Special View Info: Countryside
Water: Private Well
Water Features: Creek
Waterfront Type: No
Room Sizes
Primary Bedroom: 11.06x18.00 Level - Main Floor
Bedroom 2: 13.02x12.01 Level - Main Floor
Bedroom 3: 11.06x11.04 Level - Lower Floor
Family Room: 27.00x12.10 Level - Lower Floor
Kitchen: 10.9x8.8 Level - Main Floor
Living Room: 14.00xcombo Level - Main Floor
Local Schools
School District: Traverse City Area Public Schools
Listed By / Shown By
Listed By
Agency Name: REMAX Bayshore - Union St TC
Agency Phone: 231-941-4500
Shown By
Agency Title: Key Realty
Agency Phone: 877-539-7589

Estimate Your Payment
Estimated Payment
$ 2,913.26 per month $2,768.89 Principal & Interest $0.00 Property Tax (data not provided by mls) $144.38 Homeowner's Insurance
3885 Gaddi Drive | MLS# 1947946
This single family home located at 3885 Gaddi Drive, Traverse City, MI is currently listed for sale with an asking price of $495,000. This property was built in 1989 and has 3 bedrooms with 2027 sq. ft. Gaddi Drive is located in the MI subdivision within the Traverse City Area Public Schools school district. Search MI real estate on www.ikeyrealty.com today.