
BEDS3
BATHS2 full 2 partial
SQUARE FEET3,644
MLS#22108505
STATUSActive
PROPERTY TYPEResidential - Single Family
SUBDIVISIONHeritage Lake
Property Description
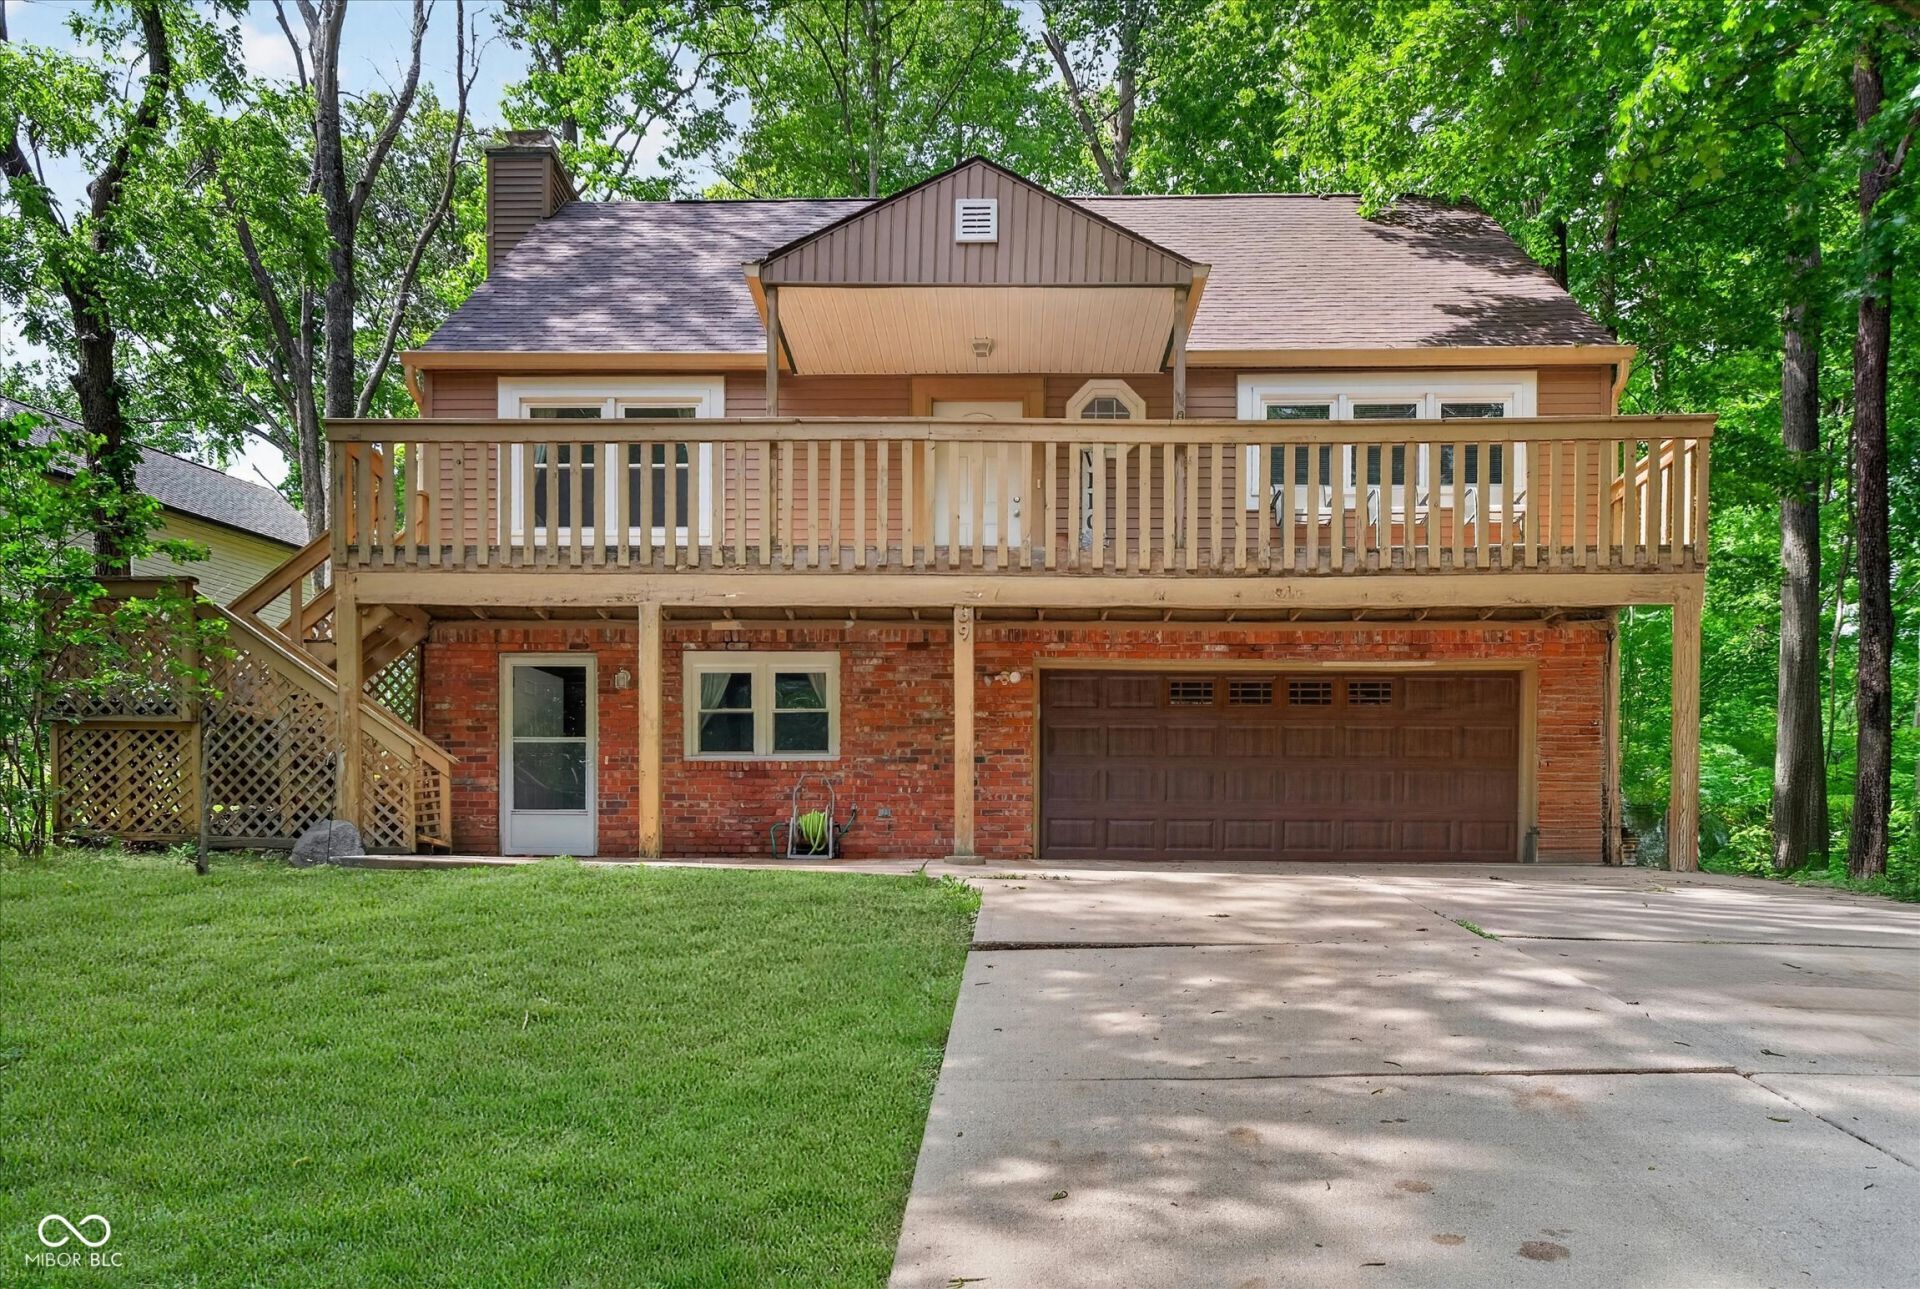
Start making memories at Heritage Lake in this beautifully maintained reverse walk-out home featuring 3 bedrooms, 2 full baths, and 2 half baths. Enjoy stunning wooded views through expansive picture windows that fill the home with natural light, while the updates throughout add modern comfort and style. Situated on a huge lot, this property offers a covered deck overlooking a peaceful, wooded setting-perfect for relaxing mornings, entertaining guests, or unwinding after a day on the water. Located in the desirable Lincoln Hills recreation area, you'll enjoy beach access with boat slips directly across the road, providing convenient lake access without the premium lakefront price. Heritage Lake amenities include excellent fishing, boating, water skiing, swimming pool, tennis courts, a clubhouse, and minutes from Sahm's Haven lakefront dining. Whether you're looking for a full-time residence, weekend getaway, or family lake house, this property offers the perfect opportunity to create memories for generations to come. Convenient lake living, exceptional amenities, and incredible value-don't miss this opportunity!
Property Features
Property Type: Residential - Single Family
Cooling: Central Air, Heat Pump
Garage: 2
Heating: Forced Air, Electric
Home Style: Traditional
Lot Size: 0.71 Acres
Stories: 2.0
Taxes: $1,190
Year Built: 1985
Appliances
Dishwasher
Electric Water Heater
Disposal
MicroHood
Electric Oven
Refrigerator
Feature Descriptions
Basement: Finished, Walk-Out Access
Bath: 1(Full-Main), 1(Full-Upper), 1(Half-Basement), 1(Half-Main)
Days on Site: 27
Eating Area: Dining Combo/Great Room
Equipment: Smoke Alarm
Exterior: Vinyl Siding
Foundation: Block
InteriorFeatures: Attic Access, Cathedral Ceiling(s), Walk-In Closet(s), Wood Work Painted, Entrance Foyer, Hi-Speed Internet Availbl
Total Rooms: 7
Utility Options: Cable Available
Water: Private
Room Sizes
Bedroom 2: 16x14
Bedroom 3: 13x12
Dining Room: 12x09
Family Room: 19x13
Great Room: 19x12
Kitchen: 18x07
Primary Bedroom: 13x11
Laundry: 06x04
Listed By / Shown By
Listed By
Agency Name: Highgarden Real Estate
Agency Phone: 317-205-4320
Shown By
Agency Title: Key Realty
Agency Phone: 877-539-7589

Estimate Your Payment
Estimated Payment
$ 2,040.75 per month $1,845.37 Principal & Interest $99.17 Property Tax $96.22 Homeowner's Insurance
39 Lincoln | MLS# 22108505
This single family home located at 39 Lincoln, Coatesville, IN 46121 is currently listed for sale with an asking price of $329,900. This property was built in 1985 and has 3 bedrooms and 2 full and 2 partial baths with 3644 sq. ft. Lincoln is located in the Heritage Lake subdivision. Search Heritage Lake real estate on www.ikeyrealty.com today.