
BEDS3
BATHS2 full
SQUARE FEET1,498
MLS#845249
STATUSActive
PROPERTY TYPEResidential - Single Family
SUBDIVISIONCressmoor Estates
SCHOOLHobart
Property Description
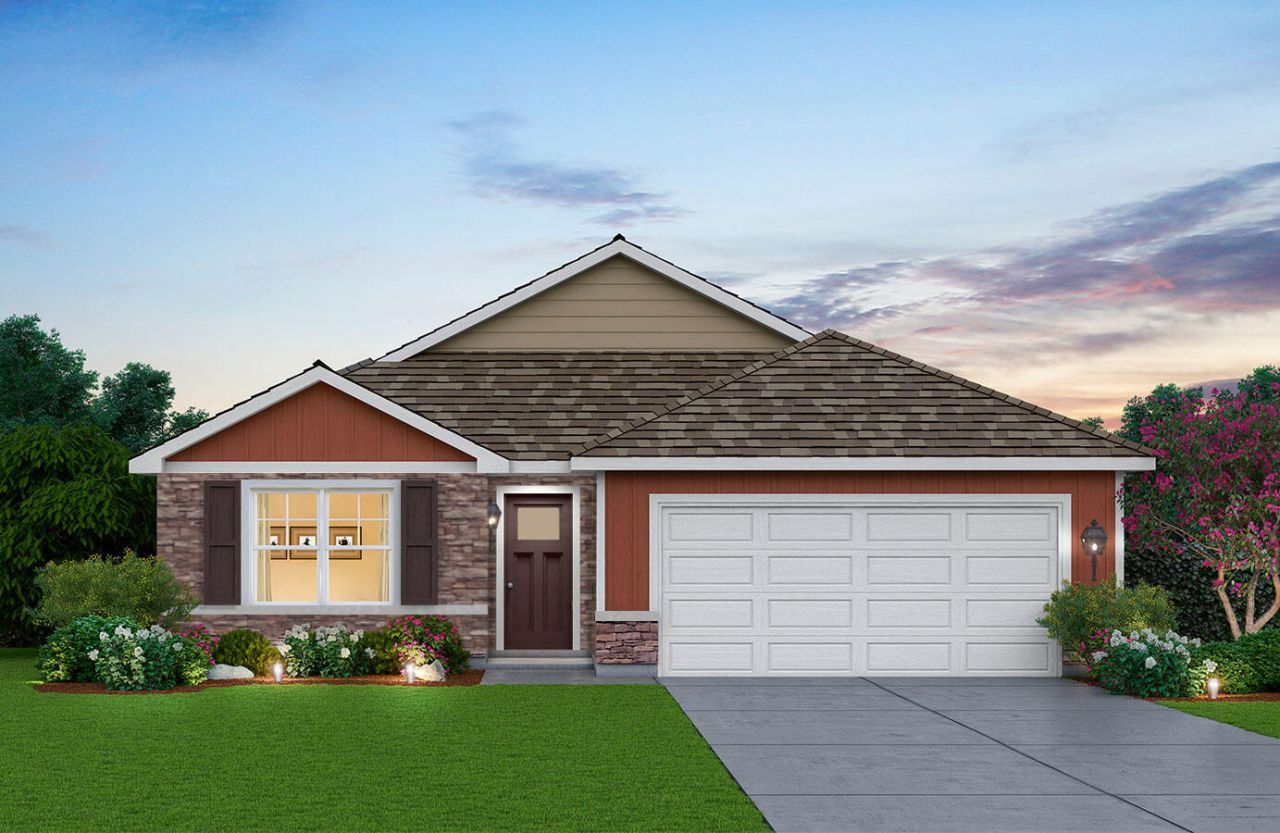
Brand-New Construction- This home will be ready for a FALL move-in ! Welcome to the HARMONY, a beautiful and modern ranch-style home in Hobart's newest community Cressmoor Estates! This thoughtfully designed 3-bedroom, 2-bathroom, and 2 car garage, home offers an inviting open-concept layout with abundant natural light. The kitchen features sleek quartz countertops, a spacious center island with additional seating, and a walk-in pantry for ample storage. The primary suite features a generous walk-in closet and a private ensuite bath with dual sinks and a walk-in shower. A finished main-floor laundry room adds convenience. This home has a basement with a bonus crawl space, perfect for a recreation room, home gym, or extra storage. Additional highlights landscaped lot, and this home includes SMART Home Technology, featuring a smart video doorbell, smart Honeywell thermostat, smart door lock, Deako smart light switches and more. **Photos are of a similar model**
Property Features
Property Type: Residential - Single Family
Garage: 2
Heating: Forced Air, Natural Gas
Lot Size: 0.15 Acres
Stories: 1.0
Taxes: $100
Year Built: 2026
Amenities
Open Floorplan
Pantry
Appliances
Disposal
Range
Microwave
Dishwasher
Feature Descriptions
Days on Site: 17
HOA Fee: 69/ Monthly
HOA Y/N: Yes
Lot: Landscaped
Parking Features: Driveway, Paved, Garage Faces Front
Rooms Total: 7
Sewer: Public Sewer
Utilities: Cable Available
Water: Public
Room Sizes
Living Room: 19.0 x 12.0
Dining Room: 12.0 x 9.0
Kitchen: 12.0 x 10.0
Primary Bedroom: 14.0 x 12.0
Bedroom 2: 10.0 x 10.0
Bedroom 3: 10.0 x 10.0
Laundry: 8.0 x 6.0
Local Schools
High School: Hobart High School
Middle School: Hobart Middle School
Elementary School: Liberty Early Elementary School
School District: Hobart
Listed By / Shown By
Listed By
Agency Name: DRH Realty of Indiana
Agency Phone: (317) 797-7036
Shown By
Agency Title: Key Realty
Agency Phone: 877-539-7589

Estimate Your Payment
Estimated Payment
$ 1,921.02 per month $1,817.90 Principal & Interest $8.33 Property Tax $94.79 Homeowner's Insurance
39 Maximillian Drive | MLS# 845249
This single family home located at 39 Maximillian Drive , Hobart, IN 46342 is currently listed for sale with an asking price of $324,990. This property was built in 2026 and has 3 bedrooms and 2 full baths with 1498 sq. ft. Maximillian Drive is located in the Cressmoor Estates subdivision within the Hobart school district. Search Cressmoor Estates real estate on www.ikeyrealty.com today.