
BEDS2
BATHS2 full
SQUARE FEET980
MLS#20261057005
STATUS(Short Sale) - Active
PROPERTY TYPEResidential - Single Family
SUBDIVISIONO A K R I D G E E S T A T E S S U B
SCHOOLMonroe
Property Description
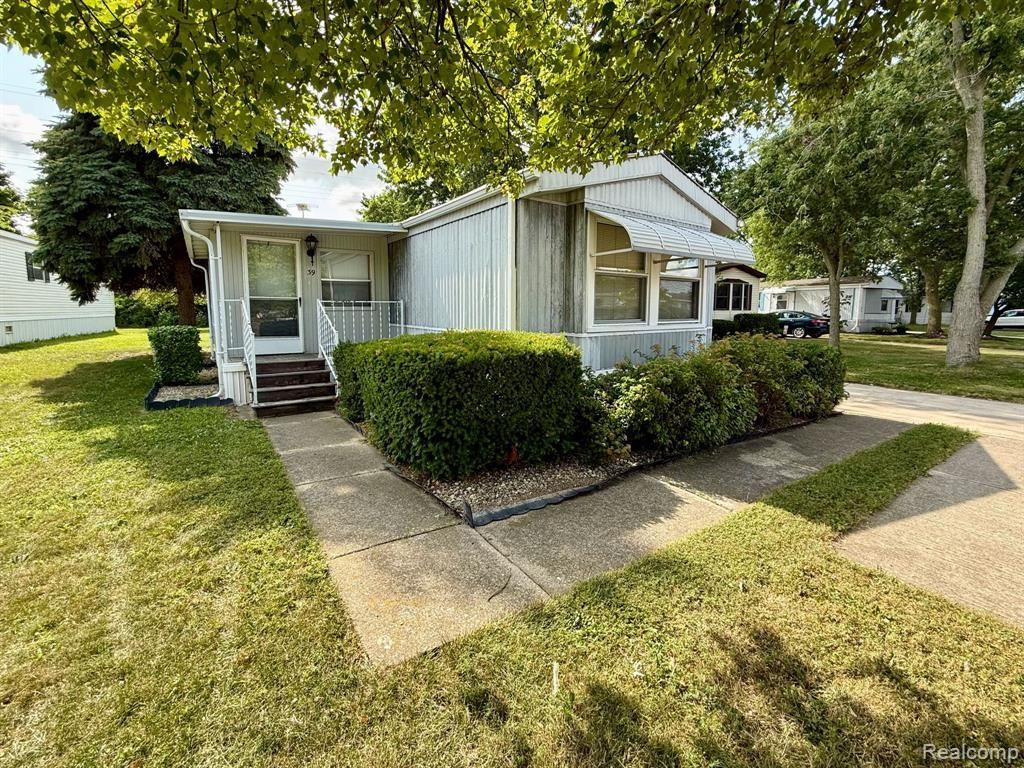
Well-maintained 2-bedroom, 2-bath manufactured home located in Oak Ridge Estates Manufactured Home Community. Situated on a nicely landscaped lot with mature trees, this home features two covered porches and a driveway with parking for 3-4 vehicles. Recent updates include a roof seal completed in May 2026, new A/C in 2022, and new laminate flooring in the kitchen and dining area. New plumbing throughout home. The water heater was replaced in 2014, and the furnace is newer (age unknown). Conveniently located with easy access to downtown, I-75, shopping, dining, and everyday amenities. Community features include a clubhouse, swimming pool, playground, and basketball court. The HOA fee is the monthly lot rent. This home is located in Oak Ridge Estates Manufactured Home Community on a leased lot.
Property Features
Property Type: Residential - Single Family
Cooling: Ceiling Fans, Central Air
Heating: Forced Air, Natural Gas
Home Style: Manufacturedwo Land
Lot Size: 0.02 Acres
Roof Type: Asphalt
Stories: 1.0
Taxes: $38
Year Built: 1988
Feature Descriptions
Appliances: Disposal, Free Standing Electric Oven, Free Standing Electric Range, Free Standing Refrigerator
Community Features: Clubhouse
Days on Site: 10
Exterior: Aluminum Siding
HOA Fee: 651/ Monthly
Laundry: Laundry Room
Lot Dimensions: 14x70
Other Structures: Sheds
Parcel#: 1290003900
Parking: Driveway, No Garage
Parking Notes: Driveway, No Garage
Patio/Porch: Covered, Enclosed
Pets Allowed: Breed Restrictions, Call
Pool: Community, In Ground
Sewer: Public Sewer
Summer Tax: 19
Water: Public
Winter Tax: 19
Room Sizes
Bedroom: 10 X 11
Bath Full: 5 X 8
Living Room: 13 X 15
Kitchen: 10 X 7
Dining Room: 9 X 6
Laundry: 5 X 5
Three Season Room: 9 X 11
Primary Bedroom: 11 X 13
Primary Bathroom: 5 X 12
Local Schools
School District: Monroe
Listed By / Shown By
Listed By
Agency Name: EXP Realty Main
Agency Phone: 8885017085
Shown By
Agency Title: Key Realty
Agency Phone: 877-539-7589

Estimate Your Payment
Estimated Payment
$ 138.53 per month $128.66 Principal & Interest $3.17 Property Tax $6.71 Homeowner's Insurance
39 Oakridge E | MLS# 20261057005
This single family home located at 39 Oakridge E, Monroe Township, Mi 48161 is currently listed for sale with an asking price of $23,000. This property was built in 1988 and has 2 bedrooms and 2 full baths with 980 sq. ft. Oakridge E is located in the O A K R I D G E E S T A T E S S U B subdivision within the Monroe school district. Search O A K R I D G E E S T A T E S S U B real estate on www.ikeyrealty.com today.