
BEDS3
BATHS2 full
SQUARE FEET1,253
MLS#1047723
STATUSPending
PROPERTY TYPEResidential - Single Family
SUBDIVISIONGarden Acres 2nd Add
SCHOOLClark-Shawnee
Property Description
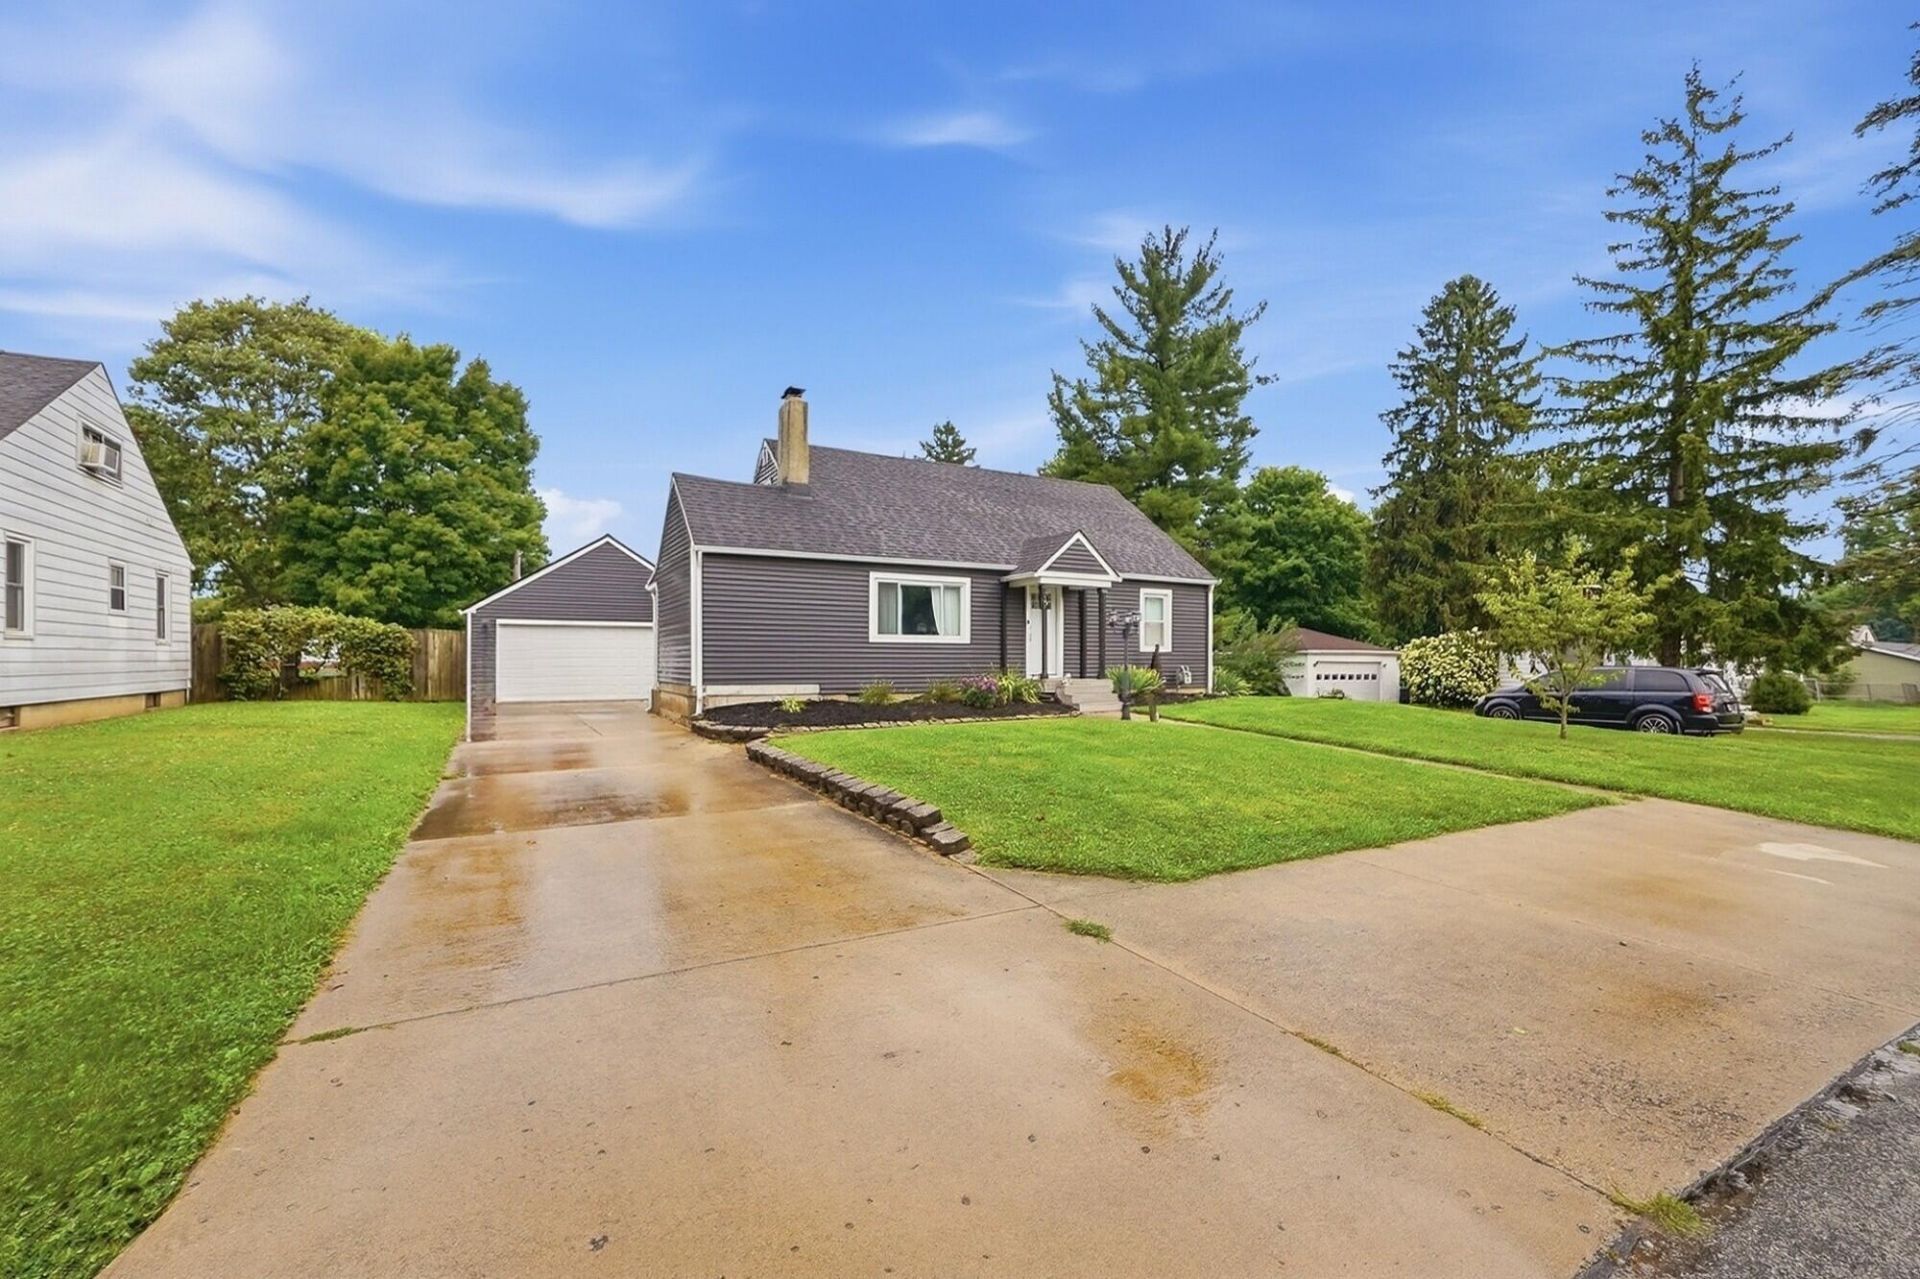
Located in Garden Acres, this move-in ready home offers a flexible layout with two bedrooms and a full bath on the main floor, plus a private upstairs bedroom and second full bath. The spacious backyard is perfect for relaxing or entertaining, and the detached two-car garage provides plenty of room for vehicles, storage, or hobbies. A home with great space, a great yard, and so many thoughtful updates throughout! Recent Updates Include: New roof (2016); new windows and flooring (2020); new garage roof, vinyl siding on the house and garage, sliding glass door, exterior doors, water heater, and living room carpet (2021); and a remodeled flex room (2022), ideal for a home office, salon, hobby room, or creative space.
Property Features
Property Type: Residential - Single Family
Basement: Block
Cooling: Central Air
Fireplaces: 1
Garage: 2
Garage: Detached
Heating: Forced Air, Natural Gas
Home Style: Cape Cod
Lot Size: 0.41 Acres
Stories: 1.5
Taxes: $2,036
Year Built: 1946
Amenities
Attic
Feature Descriptions
Appliances: Dishwasher, Refrigerator, Range
Days on Site: 69
Exterior: Vinyl Siding
Fireplace: Inoperable, One Fireplace
Lot: Residential Lot
Lot Dimensions: 91x200
Parcel ID: 3000700011301005
Sewer: Public Sewer
Special Features: Bath 1st Floor, Bed 1st Floor
Structure Type: House
Water: Well
Zoning: Residential
Room Sizes
Bedroom 1: 12.00X12.00 Level - 1
Bedroom 2: 12.00X12.00 Level - 1
Bedroom 3: 10.00X20.00 Level - 2
Local Schools
School District: Clark-Shawnee
Listed By / Shown By
Listed By
Agency Name: Gallery Homes Real Estate, LLC
Agent Name: Christina Bogard
Agency Phone: (937) 505-3553
Shown By
Agency Title: Key Realty
Agency Phone: 877-539-7589

Estimate Your Payment
Estimated Payment
$ 1,463.86 per month $1,230.06 Principal & Interest $169.67 Property Tax $64.14 Homeowner's Insurance
39 Oaksmere Road | MLS# 1047723
This single family home located at 39 Oaksmere Road, Springfield, OH 45503 is currently listed for sale with an asking price of $219,900. This property was built in 1946 and has 3 bedrooms and 2 full baths with 1253 sq. ft. Oaksmere Road is located in the Garden Acres 2nd Add subdivision within the Clark-Shawnee school district. Search Garden Acres 2nd Add real estate on www.ikeyrealty.com today.