
BEDS4
BATHS3 full
SQUARE FEET2,051
MLS#20100329
STATUSActive
PROPERTY TYPEResidential - Single Family
SCHOOLMansfield City
Property Description
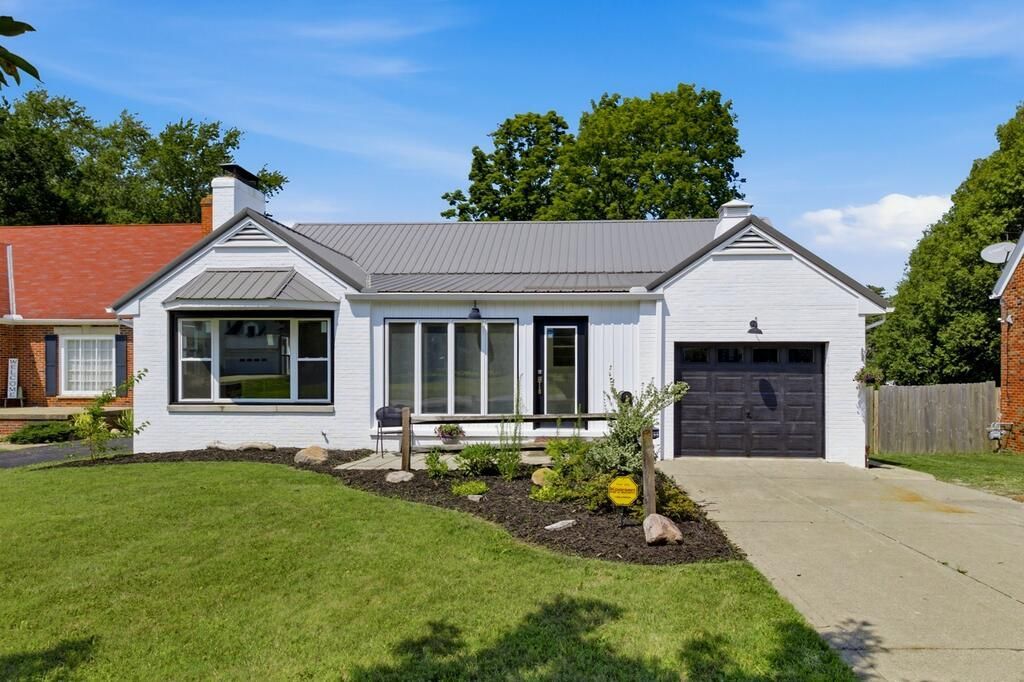
Welcome to 390 Overlook Road! Offering 2,051 sq. ft. of living space, this move-in-ready home is packed with updates inside and out. Enjoy new LVP flooring, carpet, fresh interior/exterior paint, vinyl windows, roof, rear gutter, interior/exterior doors, closet doors, ceiling fans, outlets, switches, GFCIs, and HVAC vents. The kitchen features updated cabinets and countertops, with remodeled main-floor bathrooms and an updated second-floor bath. Major improvements include a newer furnace, new A/C, and new hot water tank. The basement offers a finished possible 4th bedroom with a full bath. Additional updates include a remodeled front porch, new garage door, and garage flooring. TVs and hot tub included! With so many big-ticket updates already completed, you can move right in and enjoy the space from day one. Seller is willing to provide a home warranty with an acceptable full-price or above asking offer. Don't miss your chance to make this beautifully updated home yours!
Property Features
Property Type: Residential - Single Family
Basement: Yes
Basement: Partially Finished
Cooling: Central Air
Fireplaces: 2
Heating: Baseboard, Forced Air
Roof Type: Metal
Stories: 2.0
Taxes: $4,888
Year Built: 1959
Feature Descriptions
Additional Structures: Shed(s)
Appliances: Gas Water Heater, Oven
Entry Location: Main Level
Exterior: Vinyl Siding
Financing: Cash, Conventional, FHA, VA Loan
Fireplace: Living Room
Fireplace Y/N: Yes
Flooring: Carpet, Luxury Vinyl
Garage Y/N: Yes
Interior: Shower/Tub, Main Level Primary Bedroom, Sunroom Heated
Lot: Cul-De-Sac, Lawn, City Lot
Parcel #: 0270716302000
Parking: Concrete, Garage, Garage Door Opener
Parking Total: 4
Patio/Porch: Deck, Porch
Rooms Total: 4
Sewer: Public Sewer
Spa: Yes
Spa Features: Hot Tub
Structure Type: Onsite Built
Water: Public
Windows: Vinyl
Room Sizes
Primary Bedroom: 13.00 X 13.00 Level - Main
Bedroom 2: 10.00 X 12.67 Level - Main
Bedroom 3: 17.33 X 11.33 Level - Upper
Bedroom 4: 17.00 X 13.00 Level - Lower
Kitchen: 9.75 X 19.83 Level - Main
Living Room: 17.50 X 20.67 Level - Main
Local Schools
School District: Mansfield City
Listed By / Shown By
Listed By
Agency Name: Dream Huge Realty
Agent Name: Dustin Adams
Agency Phone: 419-528-8260
Shown By
Agency Title: Key Realty
Agency Phone: 877-539-7589

Estimate Your Payment
Estimated Payment
$ 2,143.52 per month $1,650.15 Principal & Interest $407.33 Property Tax $86.04 Homeowner's Insurance
390 Overlook Rd. | MLS# 20100329
This single family home located at 390 Overlook Rd., Mansfield, OH 44907 is currently listed for sale with an asking price of $295,000. This property was built in 1959 and has 4 bedrooms and 3 full baths with 2051 sq. ft. Overlook Rd. is located within the Mansfield City school district. Search Mansfield real estate on www.ikeyrealty.com today.