
BEDS3
BATHS2 full
SQUARE FEET1,854
MLS#296221
STATUSActive
PROPERTY TYPEResidential - Single Family
Property Description
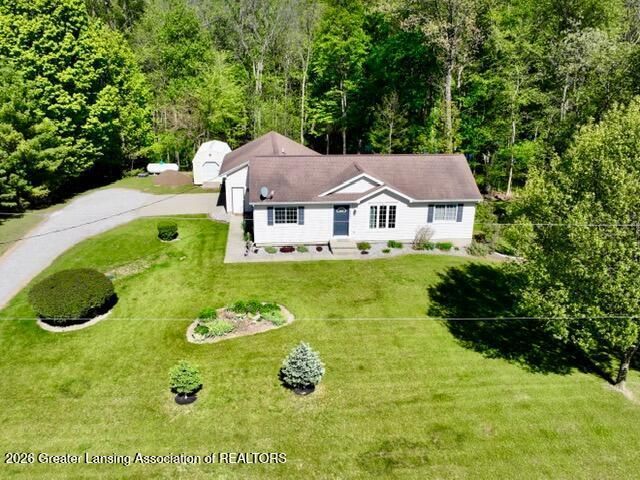
Welcome to this stunning 3-bedroom, 2-full bath retreat sitting on a newly surveyed 1.38-acre lot. Enjoy true peace of mind with major, high-ticket mechanical updates already complete! This home features a brand-new septic tank, a reliable Generac generator, and a new iron curtain water system with recently chlorinated water for ultimate purity. The highly functional layout offers convenient first-floor laundry and two main-level bedrooms, both boasting spacious walk-in closets. Step outside to entertain on the lovely upper deck, or unwind on the shaded patio directly underneath. A beautifully finished 2-car attached garage provides pristine parking, while the backyard shed offers excellent extra storage. This turnkey property perfectly blends modern, worry-free upgrades.
Property Features
Property Type: Residential - Single Family
Cooling: Central Air
Fireplaces: 1
Fuel Type: Propane
Garage: 2 car attached
Heating: Forced Air, Propane
Home Style: Ranch
Lot Size: 1.38 Acres
Roof Type: Shingle
Stories: 1.0
Taxes: $2,930
Year Built: 1996
Feature Descriptions
Appliances: Dishwasher, Dryer, ENERGY STAR Qualified Freezer, Free-Standing Refrigerator, Gas Range, Gas Water Heater, Oven, Range Hood, Refrigerator, Water Heater, Water Softener, Water Softener Owned
Association Amenities: None
Days on Site: 1
Exterior: Vinyl Siding
Exterior Amenities: Lighting, None, Private Entrance, Private Yard
Flooring: Carpet, Concrete, Simulated Wood
Interior Amenities: Breakfast Bar, High Ceilings, Kitchen Island, Pantry, Walk-In Closet(s)
Laundry: Electric Dryer Hookup, In Hall, Main Level, Washer Hookup
Lot: Back Yard, Front Yard, Many Trees, Private, Rectangular Lot, Views
Lot Dimensions: 60,113
Parcel #: 23-120-031-400-077-02
Parking: Attached, Garage, Garage Door Opener, Garage Faces Side, Gravel
Patio/Porch: Deck
Road Frontage: County Road
Road Surface: Gravel
Sewer: Septic Tank
SQFT Total: 2208
Utilities: Electricity Connected
Water: Well
Room Sizes
Living Room: Level - First
Kitchen: Level - First
Primary Bedroom: Level - First
Bedroom 2: Level - First
Bedroom 3: Level - Basement
Laundry: Level - First
Other: Level - Basement
Other: Level - Basement
Other: Level - Basement
Dining Room: Level - First
Listed By / Shown By

Estimate Your Payment
Estimated Payment
$ 2,009.19 per month $1,677.56 Principal & Interest $244.17 Property Tax $87.47 Homeowner's Insurance
3901 Bostedor Road | MLS# 296221
This single family home located at 3901 Bostedor Road, Eaton Rapids, MI 48827 is currently listed for sale with an asking price of $299,900. This property was built in 1996 and has 3 bedrooms and 2 full baths with 1854 sq. ft. Search Eaton Rapids real estate on www.ikeyrealty.com today.