
BEDS2
BATHS2 full
SQUARE FEET1,242
MLS#841389
STATUSActive
PROPERTY TYPEResidential - Townhouse
SUBDIVISIONSandalwood Sub
Property Description
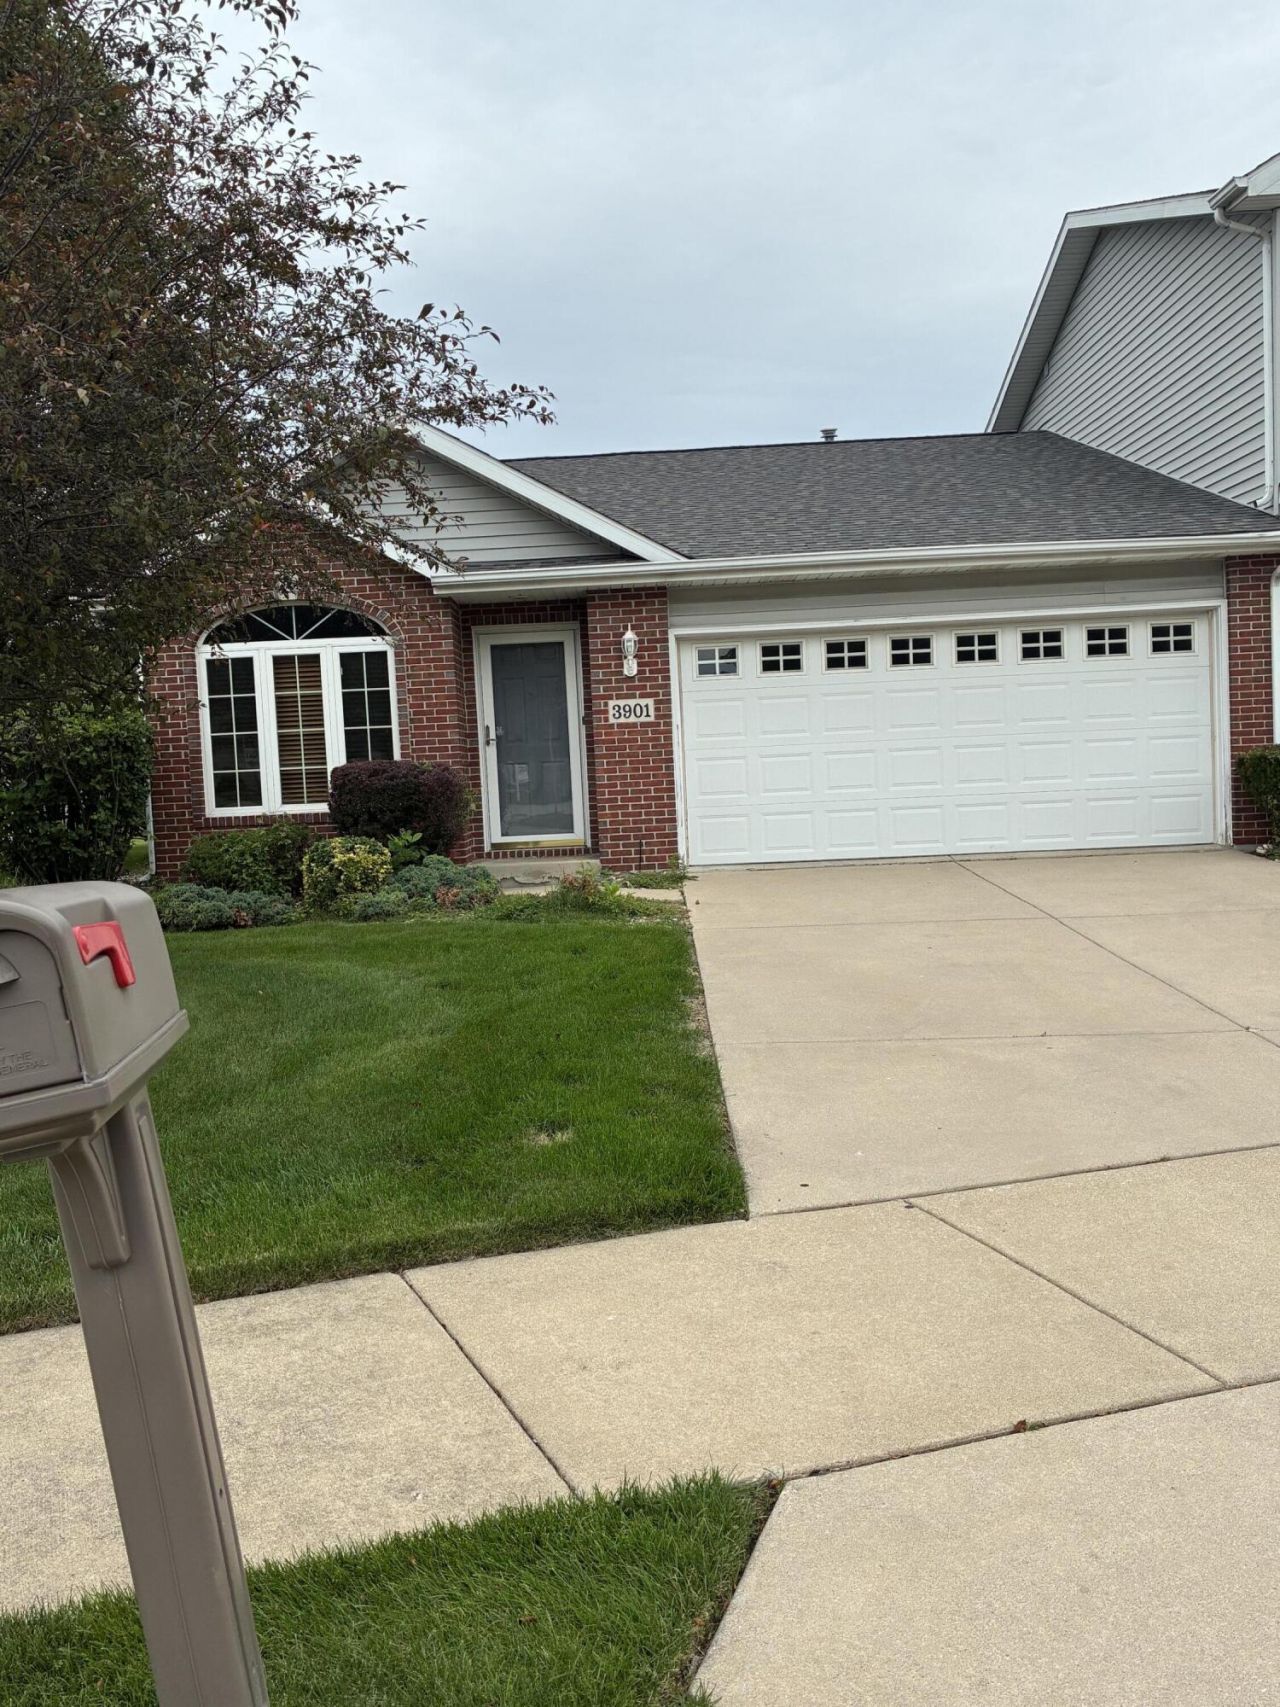
Don't miss this beautifully maintained rarely available end-unit ranch townhome in the highly desirable Sandalwood subdivision of Highland! Filled with natural light, this inviting home features a fresh, neutral color palette. The primary suite offers a private bath and a generously sized walk-in closet, while the hall bath features a convenient tub/shower combination. The well-appointed eat-in kitchen includes a spacious pantry and sliding glass doors that open to a concrete patio--perfect for outdoor dining, entertaining, or simply relaxing. A conveniently located laundry room sits just off the kitchen for added functionality. Roof is less than a year old. Vinyl flooring throughout. Irrigation system to water the lawn. Additional highlights include an attached 2-car garage with pull-down attic access for extra storage, custom blinds throughout, and a peaceful location on a quiet one-way street that provides added privacy and minimal traffic. This move-in-ready home has so much to offer. Submit your offer today. Property sold As-Is.
Property Features
Property Type: Residential - Townhouse
Garage: 2 car attached
Heating: Forced Air
Lot Size: 0.13 Acres
Stories: 2.0
Taxes: $2,078
Year Built: 2003
Amenities
Ceiling Fan(s)
Walk-In Closet(s)
Pantry
Eat-in Kitchen
Appliances
Dishwasher
Range
Microwave
Feature Descriptions
Association Amenities: Maintenance Grounds, Snow Removal
Association Fee Includes: Maintenance Grounds, Snow Removal
Days on Site: 7
HOA Fee: 94/ Monthly
HOA Y/N: Yes
Lot: Back Yard, Sprinklers In Front, Landscaped
Parking Features: Attached, Garage Faces Front, Driveway, Additional Parking, Garage Door Opener
Rooms Total: 5
Sewer: Public Sewer
Water: Public
Room Sizes
Primary Bedroom: 14.0 x 13.0
Bedroom 2: 12.0 x 10.0
Kitchen: 17.0 x 12.0
Living Room: 17.0 x 13.0
Dining Room: 0.0 x 0.0
Listed By / Shown By
Listed By
Agency Name: Vylla Home
Agency Phone: (866) 595-5008
Shown By
Agency Title: Key Realty
Agency Phone: 877-539-7589

Estimate Your Payment
Estimated Payment
$ 1,656.28 per month $1,409.62 Principal & Interest $173.17 Property Tax $73.50 Homeowner's Insurance
3901 Juniper Trail | MLS# 841389
This townhouse located at 3901 Juniper Trail, Highland, IN 46322 is currently listed for sale with an asking price of $252,000. This property was built in 2003 and has 2 bedrooms and 2 full baths with 1242 sq. ft. Juniper Trail is located in the Sandalwood Sub subdivision. Search Sandalwood Sub real estate on www.ikeyrealty.com today.