
BEDS4
BATHS3 full
SQUARE FEET1,879
MLS#O6432195
STATUSActive
PROPERTY TYPEResidential - Single Family
SUBDIVISIONMARION OAKS
Property Description
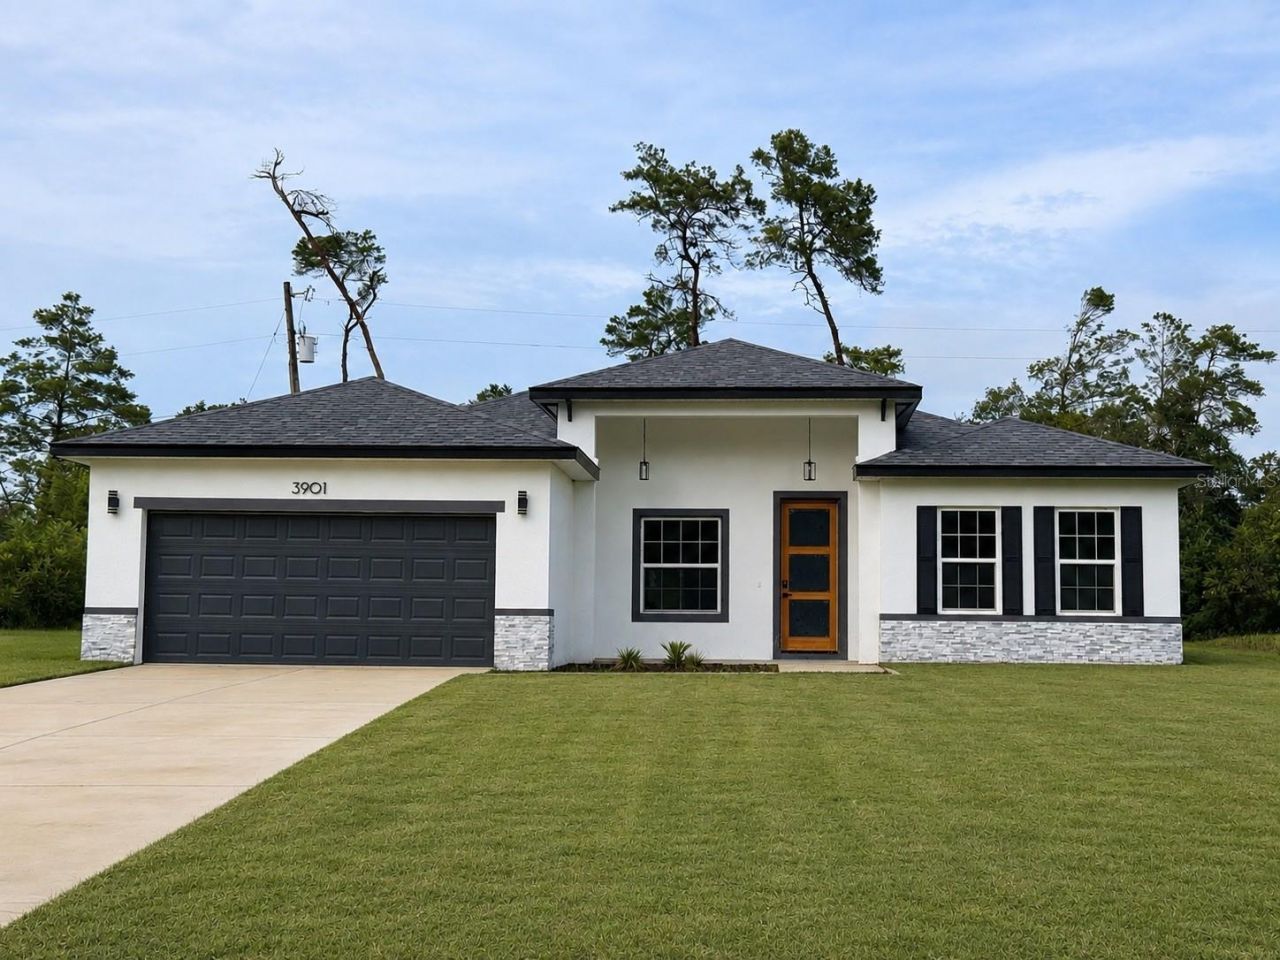
Virtually Staged. **NEW CONSTRUCTION**OVERSIZED LOT**MOVE IN READY | No HOA | No CDD | DUAL SUITE Layout **Exclusive FloorPlan** Brand-New Luxury Residence 4-bedroom, 3-bath home with lots of upgrades - modern, spacious, and designed for families seekingcomfort, privacy, and convenience. Builder did not scale back with design options :::HIGHLIGHTS::: Oversized LOT 0.28 acr | DUAL Suite Layout for in-laws, guests, or multigenerational living featuring a Primary Suite with His & hers Walk-in closets and a Secondary Suite with a private bath & walk-in closet |Quartz countertops on kitchen and bathrooms | High Ceiling and Open Concept featuring integrated living, dining, and kitchen | Luxury Vinyl flooring throughout | Stainless Steel Appliances included: microwave, dishwasher, disposal, electric water heater, refrigerator & range | **Zoned for the NEW HIGH SCHOOL (open Aug/2026)** :::: Step inside to a bright, airy layout with a spacious open-concept design perfect for family gatherings. The kitchen stands out with quartz countertops and premium stainless steel appliances, making the home truly move-in ready. Oversized 2-car garage (20x20) with Painted Floor. Located in the fast-growing Marion Oaks community, close to supermarkets and with quick access to I-75, making daily routines convenient and straightforward. A rare combination of modern design, family-focused functionality, and everyday convenience in one of Ocala's fastest-growing communities.
Property Features
Property Type: Residential - Single Family
Cooling: Central Air
Garage: 2 car attached
Heating: Central
Lot Size: 0.28 Acres
Roof Type: Shingle
Stories: 1.0
Taxes: $991
Year Built: 2025
Amenities
Eat-in Kitchen
High Ceilings
Kitchen/Family Room Combo
Living Room/Dining Room Combo
Open Floorplan
Primary Bedroom Main Floor
Solid Surface Counters
Thermostat
Walk-In Closet(s)
Lighting
Other
Sliding Doors
Feature Descriptions
Additional Rooms: Interior In-Law Suite w/No Private Entry
Appliances: Dishwasher, Disposal, Electric Water Heater, Microwave, Range, Refrigerator
Directions: From I-75, take Exit 341 toward Ocala. Head east on SW College Rd/FL-200. Turn right onto SW 60th Ave, then left onto SW 80th St. Continue to SW 161st Loop; turn right. Property is on the right. Text listing agent for map|GPS directions for easier driving
Exterior: Block
Flood Zone Code: X
Flooring: Luxury Vinyl
Foundation: Slab
Home Warranty Y/N: No
Listing Terms: Cash, Conventional, FHA, USDA Loan, VA Loan
Lot: Oversized Lot
Lot Dimensions: 0.28
Ownership: Fee Simple
Parking: Covered, Garage Door Opener
Parking Notes: Covered, Garage Door Opener
Patio/Porch: Covered, Front Porch, Patio, Porch, Rear Porch
Pets Allowed: Cats OK, Dogs OK, Yes
Property Attached Y/N: No
Property Sub-Type: Single Family Residence
Sewer: Septic Tank
Showing Instructions: Appointment Only, Call Listing Agent, Lock Box Coded, See Remarks, ShowingTime
Special Sale Provisions: None
Utilities: BB/HS Internet Available, Electricity Connected, Water Connected
Water: Public
Water Access Y/N: No
Zoning: R1
Local Schools
High School: South Marion High School
Middle School: Horizon Academy/Mar Oaks
Elementary School: Ross Prairie Elementary
Listed By / Shown By
Listed By
Agency Name: WRA BUSINESS & REAL ESTATE
Agency Contact: 407-512-1008
Shown By
Agency Title: Key Realty
Agency Phone: 877-539-7589

Estimate Your Payment
Estimated Payment
$ 1,994.74 per month $1,817.40 Principal & Interest $82.58 Property Tax $94.76 Homeowner's Insurance
3901 SW 161st Loop | MLS# O6432195
This single family home located at 3901 SW 161st Loop , Ocala, FL 34473 is currently listed for sale with an asking price of $324,900. This property was built in 2025 and has 4 bedrooms and 3 full baths with 1879 sq. ft. SW 161st Loop is located in the MARION OAKS subdivision. Search MARION OAKS real estate on www.ikeyrealty.com today.