
BEDS4
BATHS1 full 1 partial
SQUARE FEET1,772
MLS#10010732
STATUSActive
PROPERTY TYPEResidential - Single Family
SUBDIVISIONMaple Grove
SCHOOLWashington Local
Property Description
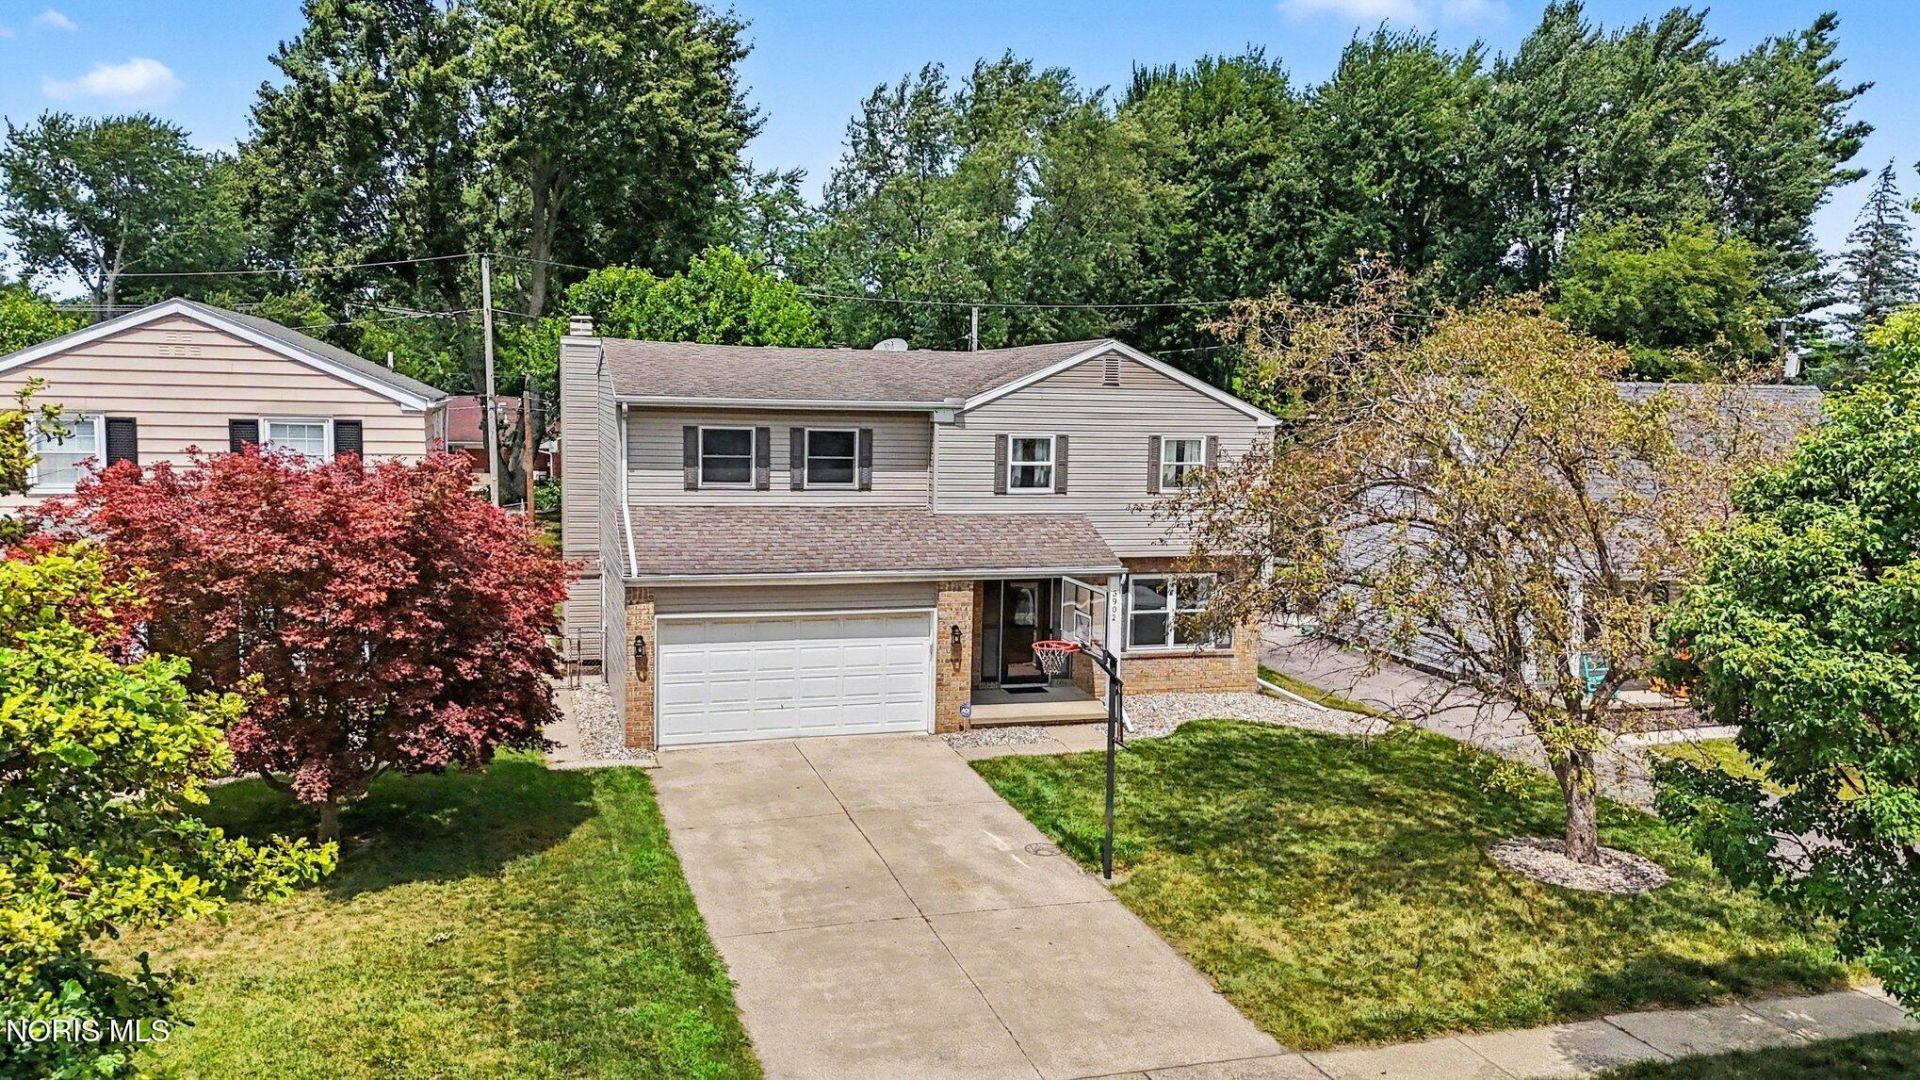
SHOWINGS START JULY 27TH* Open House August 2nd, 2-4pm* Professional pictures coming soon. Washington Local/McGregor district* immediate possession * 4 bedroom home w/partial basement* 1 & 1/2 bath* Full bath tile new in 2026* Roof vents added in 2024* Fireplace cleaned by Tiny Tom's 2025* Acacia Wood floors in kitchen* Ring camera* Above ground pool included* 14 x 12ish wood deck* Owners have taken great care of this home. Get your showing scheduled ahead of time as the open house could get cancelled.
Property Features
Property Type: Residential - Single Family
Basement: Block, Sump Pump, Unfinished
Basement: Yes
Cooling: Ceiling Fan(s), Central Air
Fireplaces: 1
Garage: 2 car attached
Heating: Central, Forced Air, Natural Gas
Home Style: Traditional
Lot Size: 0.17 Acres
Roof Type: Shingle
Stories: 2.0
Year Built: 1974
Amenities
Eat-in Kitchen
Walk-In Closet(s)
Feature Descriptions
Appliances: Dishwasher, Water Heater, Disposal, Electric Range, Refrigerator
Community Features: Curbs
Days on Site: 7
Door Features: Sliding Doors, Storm Door(s)
Exterior: Brick, Vinyl Siding
Fencimg: Chain Link
Fireplace: Family Room, Wood Burning
Flooring: Carpet
Laundry: Electric Dryer Hookup, In Basement, Laundry Chute, Washer Hookup
Lot Dimensions: 50X150
Other Equipment: Sump Pump
Parcel#: 23-47791
Parking: Concrete, Attached Garage
Parking Notes: Concrete, Attached Garage
Patio/Porch: Deck
Pool: Above Ground
Security: Security System
Sewer: Public Sewer
Swimming Pool: Yes
Utilities: Cable Available
Water: Public
Window: Window Treatments
Local Schools
High School: Whitmer
Middle School: None
Elementary School: McGregor
School District: Washington Local
Listed By / Shown By
Listed By
Agency Name: RE/MAX Preferred Associates
Agency Phone: 419-794-1502
Shown By
Agency Title: Key Realty
Agency Phone: 877-539-7589

Estimate Your Payment
Estimated Payment
$ 1,471.35 per month $1,398.43 Principal & Interest $0.00 Property Tax (data not provided by mls) $72.92 Homeowner's Insurance
3902 Branch Drive | MLS# 10010732
This single family home located at 3902 Branch Drive, Toledo, OH 43623 is currently listed for sale with an asking price of $250,000. This property was built in 1974 and has 4 bedrooms and 1 full and 1 partial baths with 1772 sq. ft. Branch Drive is located in the Maple Grove subdivision within the Washington Local school district. Search Maple Grove real estate on www.ikeyrealty.com today.