
BEDS3
BATHS2 full
SQUARE FEET4,400
MLS#50212333
STATUSActive
PROPERTY TYPEResidential - Single Family
SUBDIVISIONnone
SCHOOLGladstone Area Schools
Property Description
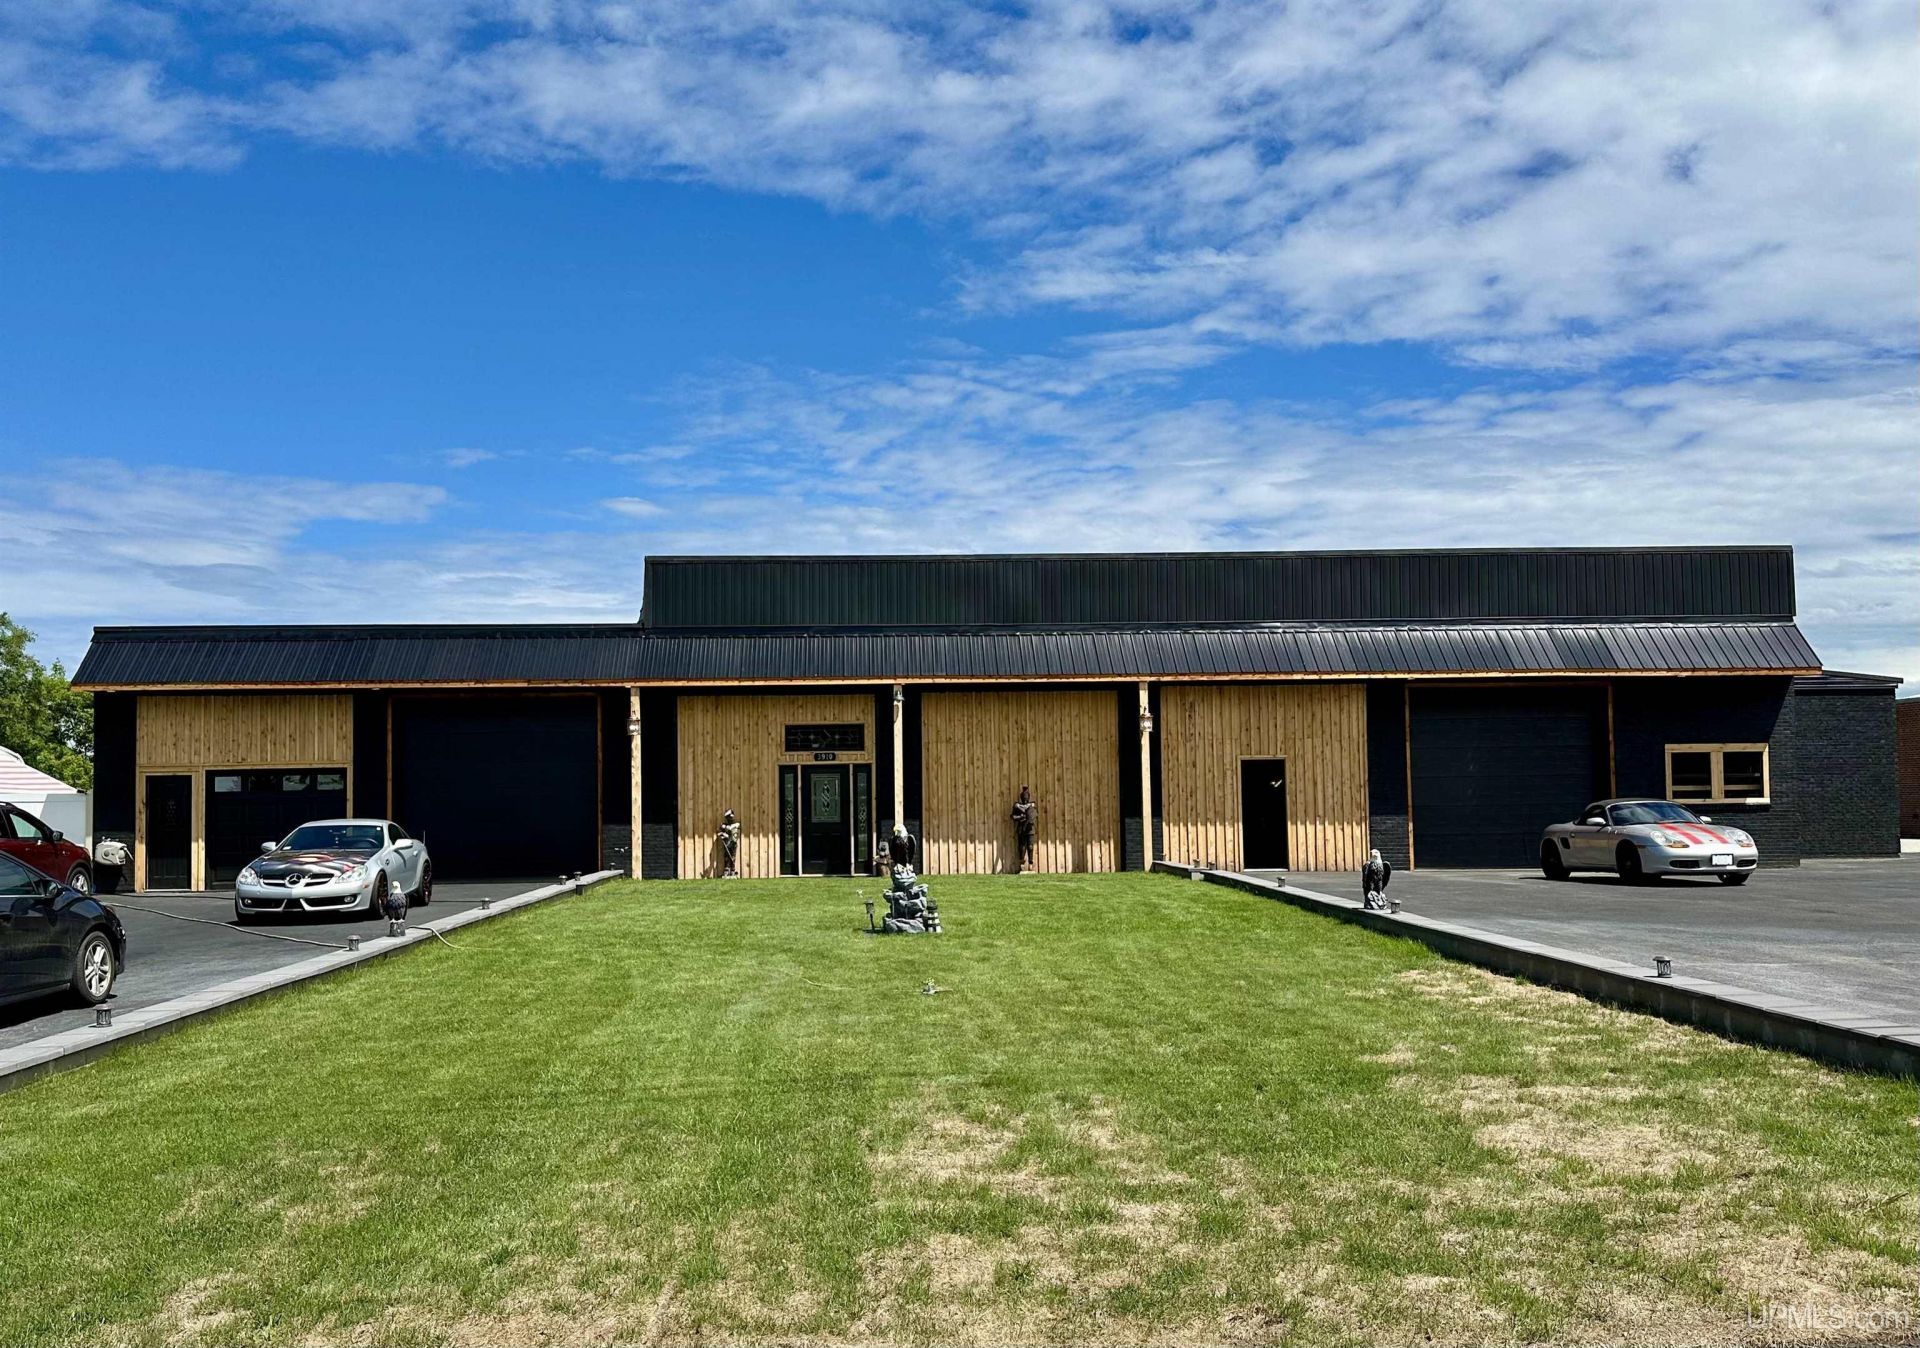
Check out this newly listed & uniquely designed 3 bedroom, 2 bath home featuring three garages sized at 32x30 and 37x31 and 17x20 on 2 acres of maintained land! Two brand new bedrooms and newly constructed full bathroom on the first floor. Beautifully finished back deck you can conveniently walk out to directly from the living room. Freshly painted exterior featuring a long lasting metal roof. Seller is planning to put in a new central A/C system very soon. As you can see in the backyard photos, there are RV hookups as well for any visitors you may have! Electrical will be no issue with 3 separate panels at 200 amp service each. Plenty of storage inside and out. More than enough space for vehicles between the parking lot, garages, and out back space. Less than 1 year old on all appliances. Well maintained large backyard to be used for play, gatherings, and any creative endeavors. So much potential and located conveniently in the desirable Flat Rock area! Schedule your showing today!
Property Features
Property Type: Residential - Single Family
Basement: None (Basement)
Cooling: Central A/C
Fuel Type: Natural Gas
Garage: 4 car attached
Heating: Forced Air
Home Style: Barndominium
Lot Size: 2.03 Acres
Stories: 1.5
Taxes: $524
Year Built: 1980
Feature Descriptions
Appliances: Dryer, Range/Oven, Refrigerator, Washer
Days on Site: 13
Exterior: Deck
Exterior: Brick, Wood
Fireplace: Electric Fireplace
Interior: 9 ft + Ceilings, Cable/Internet Avail., Window Treatment(s)
Parking Notes: 3 or More Spaces, Garage, Paved Driveway
Sewer: Septic, Shared Septic
Summer Tax: 184
Water: Shared Private Well, Drilled Well
Water Features: None
Winter Tax: 340
Room Sizes
Bedroom 1: 10 X 20 Level Second
Bedroom 2: 11 X 11 Level First
Bedroom 3: 11 X 11 Level First
Local Schools
School District: Gladstone Area Schools
Listed By / Shown By
Listed By
Agency Name: KEY REALTY DELTA COUNTY LLC
Agency Phone: 906-233-7455
Shown By
Agency Title: Key Realty
Agency Phone: 877-539-7589

Estimate Your Payment
Estimated Payment
$ 2,573.79 per month $2,404.74 Principal & Interest $43.67 Property Tax $125.39 Homeowner's Insurance
3910 20th Road | MLS# 50212333
This single family home located at 3910 20th Road, Escanaba Twp, MI 49837 is currently listed for sale with an asking price of $429,900. This property was built in 1980 and has 3 bedrooms and 2 full baths with 4400 sq. ft. 20th Road is located in the none subdivision within the Gladstone Area Schools school district. Search None real estate on www.ikeyrealty.com today.