
BEDS4
BATHS2 full 1 partial
SQUARE FEET3,502
MLS#1873511
STATUSActive
PROPERTY TYPEResidential - Single Family
SCHOOLFayetteville Perry L
Property Description
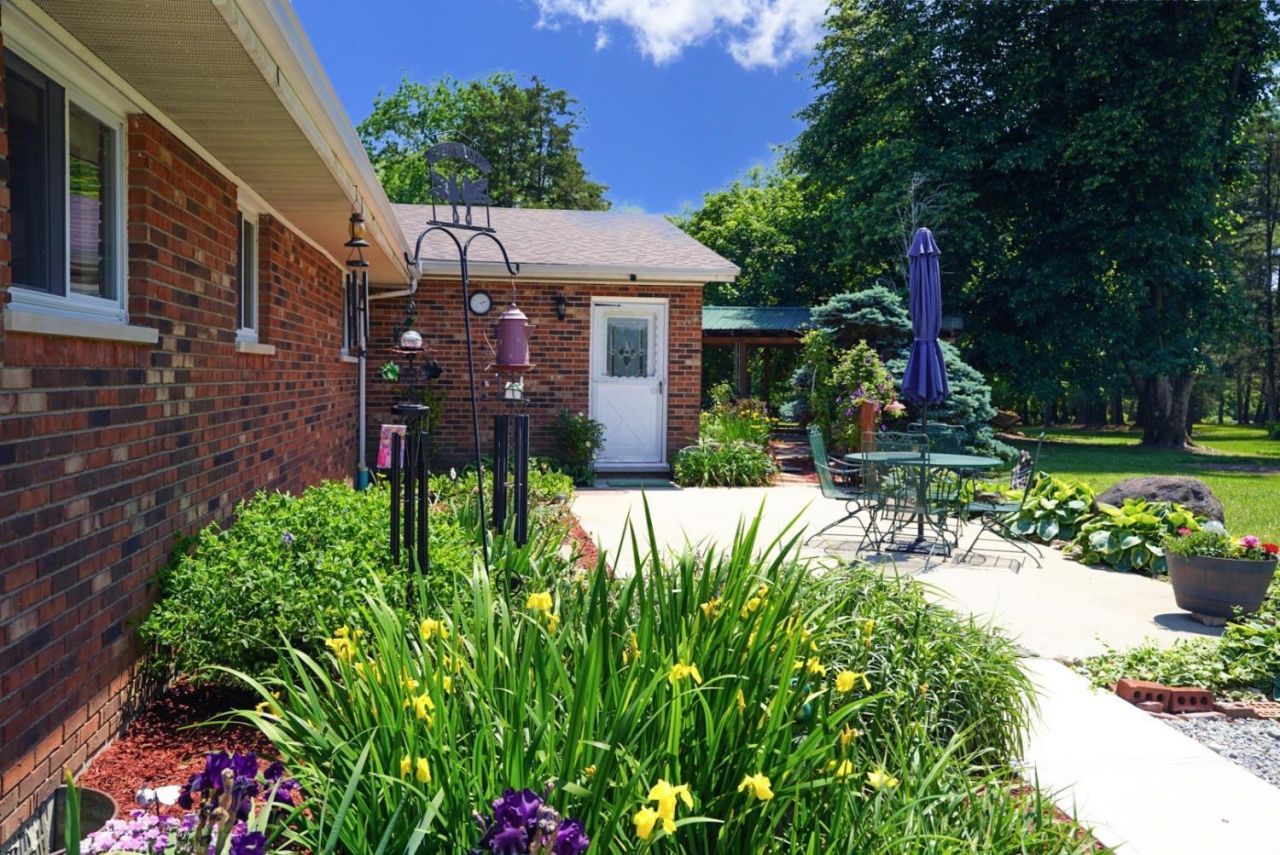
Welcome to your private retreat on over 12 scenic acres, featuring two large ponds (approx. 1 & 3 acres) that creates a peaceful, picturesque setting. Fish from the 1 acre pond that is stocked. This spacious home offers over 3500 sq ft with 4 bedrooms & 2.5 baths, perfect for comfortable living & entertaining. Enjoy beautiful views from the screened-in porch while surrounded by mature trees & complete privacy. Major updates in 2024 include new HVAC system, roof & electric panel for peace of mind. The property also includes a pole barn & detached garage, ideal for storage, hobbies, or equipment. Conveniently located near local schools & just minutes from Mt. Orab, the property offers the perfect blend of seclusion & accessibility.
Property Features
Property Type: Residential - Single Family
Basement: Partial
Basement: Yes
Cooling: Central Air
Fireplaces: 1
Garage: 2
Heating: Electric, Heat Pump
Home Style: Traditional
Lot Size: 12.25 Acres
Roof Type: Shingle
Stories: 1.5
Taxes: $3,504
Year Built: 1967
Amenities
Enclosed Porch
Patio
Porch
Wooded Lot
Feature Descriptions
Access: County Road
Appliances: Dishwasher, Microwave, Oven/Range, Refrigerator
Basement Fatures: Finished
Buildings: Barn
Days on Site: 59
Exterior: Brick
Family Room: Bookcases, Walkout, Fireplace
Fireplace Features: Stove, Gas
Flex Rooms: Screened Porch
Foundation: Poured
Garage/Carport: Garage Detached
Gas: Propane
Kitchen: Pantry, Country, Eat-In, Walkout, Wood Floor
Parcel #: 230500160100
Parking: Driveway
Primary Bathroom: Other
Primary Bedroom: Bath Adjoins
Rooms Total: 9
Sewer: Septic Tank
Special View Info: Lake/Pond, Woods
Tax Abatement: No
Topography: Lake/Pond
Trees: Pine, Wooded-Partial
Water: Cistern
Water Heater: Electric
Window Features: Double Hung, Vinyl, Wood
Wooded: Yes
Room Sizes
Primary Bedroom: 21 X 20 Level - 2
Bedroom 2: 11 X 17 Level - 1
Bedroom 3: 11 X 12 Level - 1
Bedroom 4: 20 X 17 Level - Lower
Dining Room: 19 X 20 Level - 1
Family Room: 19 X 14 Level - 1
Living Room: 23 X 32 Level - 1
Laundry Room: 15 X 12 Level - 1
Local Schools
School District: Fayetteville Perry L
Listed By / Shown By
Listed By
Agency Name: Huff Realty
Agent Name: Kelly Lewis
Agency Phone: 513-474-3500
Shown By
Agency Title: Key Realty
Agency Phone: 877-539-7589

Estimate Your Payment
Estimated Payment
$ 4,408.83 per month $3,912.80 Principal & Interest $292.00 Property Tax $204.02 Homeowner's Insurance
3911 Campbell Road | MLS# 1873511
This single family home located at 3911 Campbell Road, Perry Twp, OH 45118 is currently listed for sale with an asking price of $699,500. This property was built in 1967 and has 4 bedrooms and 2 full and 1 partial baths with 3502 sq. ft. Campbell Road is located within the Fayetteville Perry L school district. Search Perry Twp real estate on www.ikeyrealty.com today.