
BEDS5
BATHS4 full 1 partial
SQUARE FEET4,113
MLS#1893224
STATUSActive
PROPERTY TYPEResidential - Single Family
SCHOOLCincinnati
Property Description
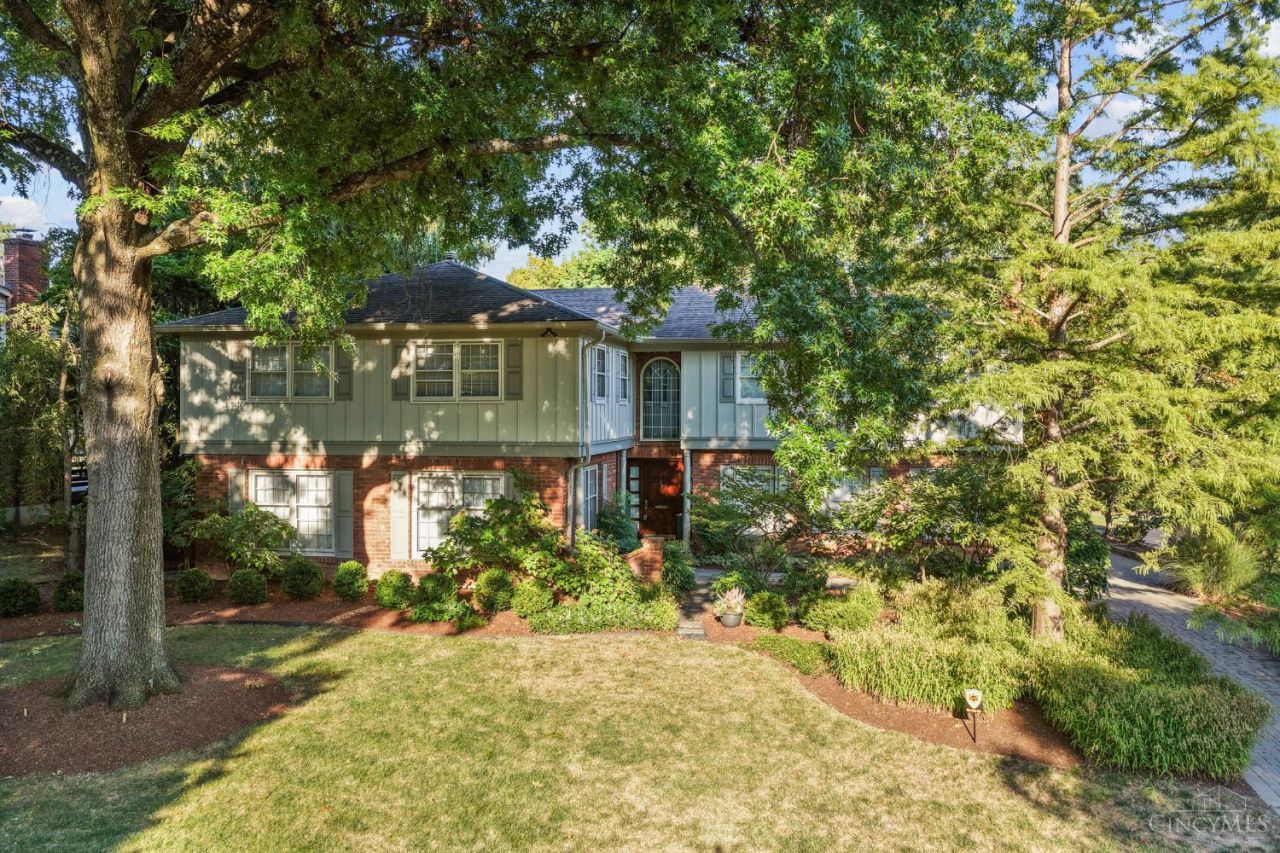
You won't find a better home in Clifton! Beautiful interior, tastefully updated. Impeccable condition. Quiet cul-de-sac, super neighbors! Adjacent the quiet Cincinnati Women's Club, around the corner from Mt. Storm Park. Super floorplan. Professionally landscaped for peaceful environment with custom lighting. IPE large deck. Rare, 3 car garage. Welcoming solid mahogany front door. Easy home in which to live. A/C 2022. Roof 2010 (30 year shingles).
Property Features
Property Type: Residential - Single Family
Basement: Yes
Basement: Full
Cooling: Ceiling Fans, Central Air
Fireplaces: 3
Garage: 3
Heating: Forced Air, Gas
Home Style: Traditional
Lot Size: 0.41 Acres
Roof Type: Shingle
Stories: 2.0
Taxes: $11,564
Year Built: 1972
Amenities
Crown Molding
French Doors
Natural Woodwork
Skylight(s)
Yard Lights
Feature Descriptions
Appliances: Convection Oven, Dishwasher, Garbage Disposal, Gas Cooktop, Oven/Range, Refrigerator, Wine Cooler
Basement Fatures: Finished - Full
Condo: Levels 1-3
Days on Site: 50
Exterior: Brick
Family Room: Walkout, Fireplace, Window Treatment, Wood Floor
Fireplace Features: Stone, Gas
Foundation: Poured
Garage/Carport: Side, Garage Attached
Gas: Natural
Kitchen: Counter Bar, Solid Surface Ctr, Window Treatment, Wood Cabinets, Wood Floor
Lot Dimensions: 201.83x104.04
Mechanical Systems: Dehumidifier, Garage Door Opener, Sump Pump
Parcel #: 218-0059-0148-00
Parking: Off Street, Driveway
Primary Bathroom: Skylight(s), Double Shower, Tile Floor, Double Vanity, Jetted Tub
Primary Bedroom: Bath Adjoins, Walk-in Closet, Fireplace, Wood Floor
Rooms Total: 13
Sewer: Public Sewer
SQFT Basement: 1212
Study: Built-ins/Bookcases, Walkout, Fireplace, Wood Floor
Tax Abatement: No
Water: Public
Water Heater: Gas
Window Features: Double Hung, Wood
Room Sizes
Primary Bedroom: 24 X 17 Level - 2
Bedroom 2: 12 X 10 Level - 2
Bedroom 3: 16 X 12 Level - 2
Bedroom 4: 12 X 10 Level - 2
Bedroom 5: 11 X 10 Level - 2
Dining Room: 21 X 12 Level - 1
Entry: 8 X 8 Level - 1
Family Room: 24 X 13 Level - 1
Living Room: 22 X 22 Level - 1
Laundry Room: 10 X 4 Level - 2
Study/Den: 11 X 11 Level - 1
Local Schools
School District: Cincinnati
Listed By / Shown By
Listed By
Agency Name: Robinson Sotheby's Internat'l
Agent Name: Lee Robinson
Agency Phone: 513-321-6000
Shown By
Agency Title: Key Realty
Agency Phone: 877-539-7589

Estimate Your Payment
Estimated Payment
$ 8,585.24 per month $7,243.86 Principal & Interest $963.67 Property Tax $377.71 Homeowner's Insurance
3914 Middleton Court | MLS# 1893224
This single family home located at 3914 Middleton Court, Cincinnati, OH 45220 is currently listed for sale with an asking price of $1,295,000. This property was built in 1972 and has 5 bedrooms and 4 full and 1 partial baths with 4113 sq. ft. Middleton Court is located within the Cincinnati school district. Search Cincinnati real estate on www.ikeyrealty.com today.