
BEDS3
BATHS2 full
SQUARE FEET1,166
MLS#1060317
STATUSActive/Backup
PROPERTY TYPEResidential - Single Family
SUBDIVISIONLiberty Draw Fg 2
SCHOOLGreeley 6
Property Description
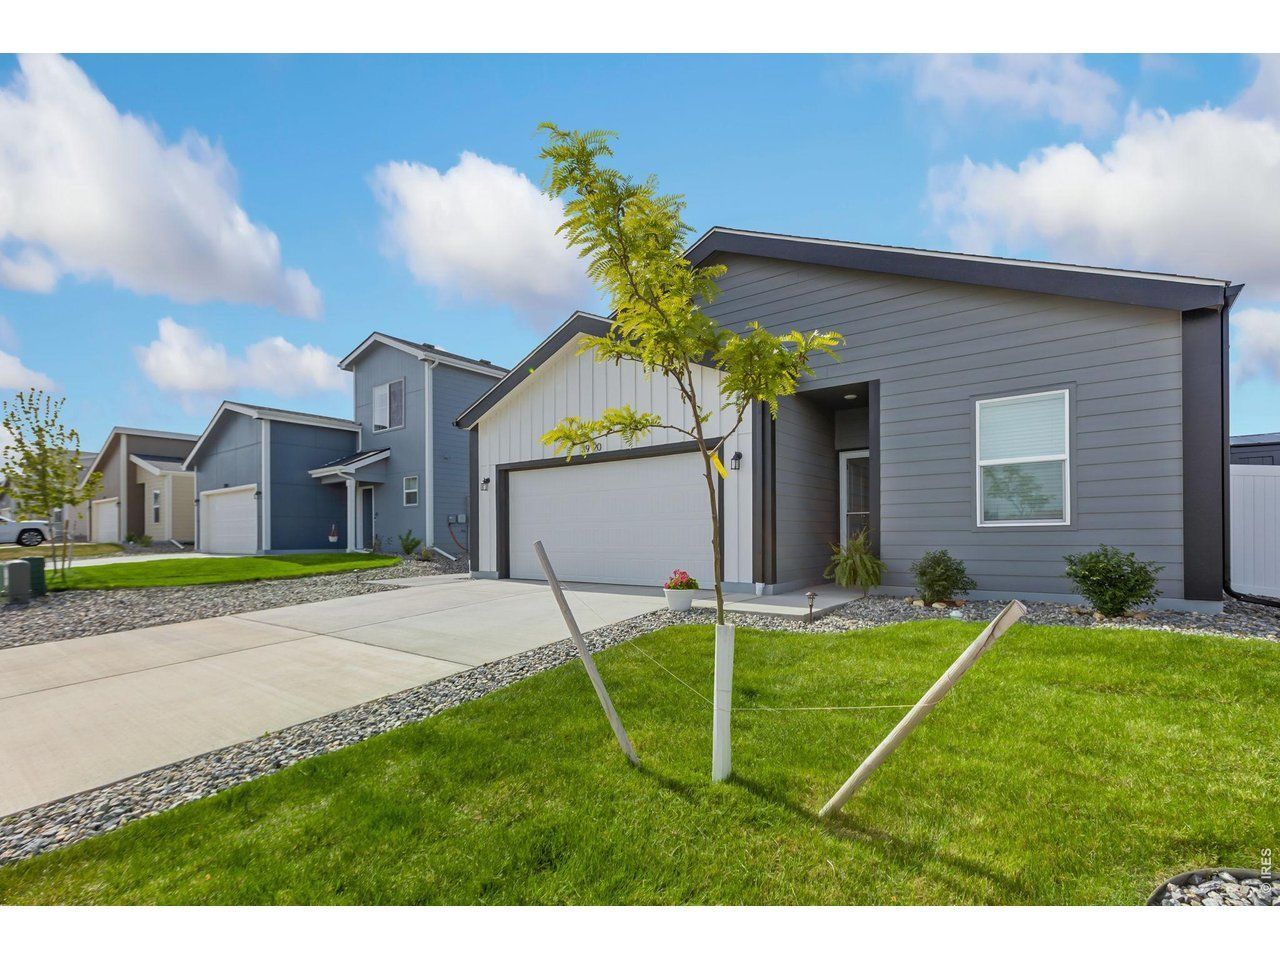
This stunning residence at 3920 Kenai St offers a perfect blend of modern efficiency and a thoughtful design. Built in 2025, you'll find like new finishes with a fully landscaped and fenced yard, a perfect stamped concrete patio, and a matching storage shed along with a paved walk that wraps around the side of the house for easy gate access to and from the front yard. The interior features a seamless layout optimized for contemporary living with quartz counters, tile back splash, and upgraded finishes. Functionally, the ranch floor plan is convenient and equipped with premium upgrades, including a tankless gas water heater for endless efficiency and a specialized garage electric heater to enhance your workspace or storage year-round. Situated in the heart of Evans, this home provides effortless access to local amenities and represents an exceptional opportunity for those seeking a move-in-ready home without having to bring money to finish the landscaping details after market!
Property Features
Property Type: Residential - Single Family
Basement: None
Cooling: Central Air
Garage: 2 car attached
Heating: Forced Air
Home Style: Contemporary
Lot Size: 0.12 Acres
Roof Type: Composition
Stories: 1.0
Taxes: $841
Year Built: 2025
Amenities
Eat-in Kitchen
Open Floorplan
Walk-In Closet(s)
Washer/Dryer Hookup
Kitchen Island
Sprinkler System
Feature Descriptions
Appliances: Gas Range, Dishwasher, Refrigerator, Microwave
Builder Name: Baessler
Days on Site: 46
Electric: Xcel Energy
Exclusions: Seller's Personal Property
Exterior: Frame
Fencing: Fenced
HOA Y/N: No
Parcel Number: R8985437
Parking Features: Attached
Patio And Porch: Patio
Road Frontage: City Street
Road Surface: Asphalt
Sewer: Public Sewer
SQ FT Main: 1166
SQ FT Total: 1166
Utilities: Natural Gas Available, Electricity Available
Water: City
Window Features: Window Coverings
Local Schools
High School: Greeley West
Middle School: Prairie Heights
Elementary School: Ann K Heiman
School District: Greeley 6
Listed By / Shown By
Listed By
Agency Name: Keller Williams-DTC
Agency Contact: 3037717500
Shown By
Agency Title: Key Realty
Agency Phone: 877-539-7589

Estimate Your Payment
Estimated Payment
$ 2,512.52 per month $2,321.39 Principal & Interest $70.08 Property Tax $121.04 Homeowner's Insurance
3920 Kenai St | MLS# 1060317
This single family home located at 3920 Kenai St, Evans, CO 80620 is currently listed for sale with an asking price of $415,000. This property was built in 2025 and has 3 bedrooms and 2 full baths with 1166 sq. ft. Kenai St is located in the Liberty Draw Fg 2 subdivision within the Greeley 6 school district. Search Liberty Draw Fg 2 real estate on www.ikeyrealty.com today.