
BEDS3
BATHS2 full
SQUARE FEET1,242
MLS#22127189
STATUSActive
PROPERTY TYPEResidential - Single Family
SUBDIVISIONNo Subdivision
Property Description
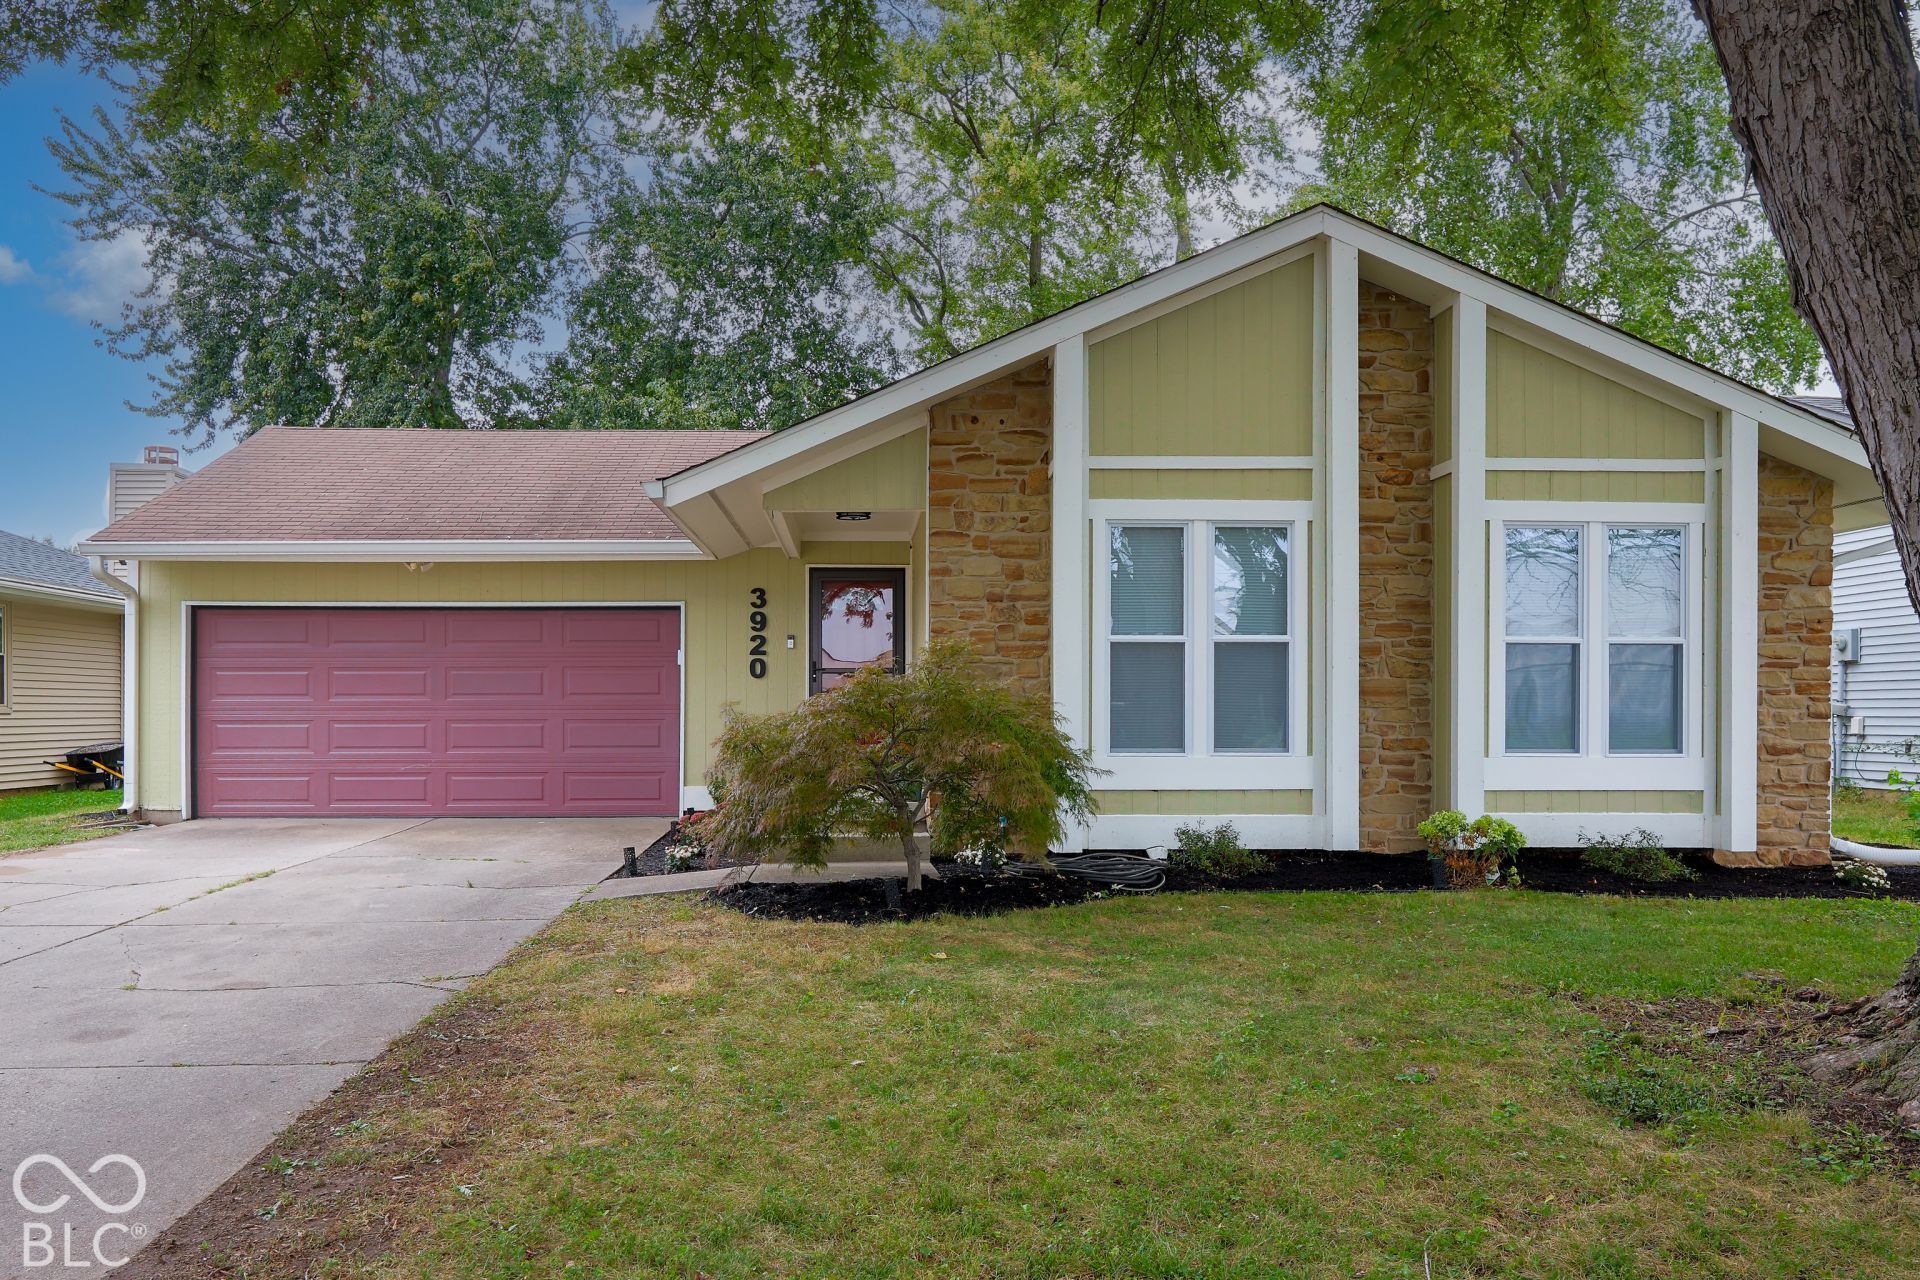
3920 Peppertree Lane- Recently updated 3 bedrooms, 2 bathrooms and 2 car garage. This charming home is on a large, fenced lot featuring an oversized deck and firepit for entertaining. With 3 bedrooms, this home provides ample space for relaxation and personal sanctuary. The two full bathrooms are designed for both convenience and functionality. Lots of nice upgrades- new paint and flooring throughout, lighting, painted kitchen cabinets, new countertops, backsplash, sink, faucet, garbage disposal, dishwasher, stove, washer & dryer, electric fireplace, deck and firepit. This property presents an opportunity to embrace comfortable living in a desirable location.
Property Features
Property Type: Residential - Single Family
Cooling: Central Air
Fireplaces: 1
Garage: 2
Heating: Forced Air, Natural Gas
Home Style: Ranch
Lot Size: 0.17 Acres
Stories: 1.0
Taxes: $2,042
Year Built: 1981
Appliances
Dishwasher
Dryer
Disposal
Microwave
Electric Oven
Refrigerator
Washer
Water Heater
Feature Descriptions
Bath: 2(Full-Main)
Days on Site: 9
Eating Area: Dining Combo/Living Room
Exterior: Wood Siding
ExteriorFeatures: Fire Pit
Fireplace: Electric
Foundation: Block
InteriorFeatures: Attic Access, Cathedral Ceiling(s), Wood Work Painted
Total Rooms: 6
Utility Options: Cable Available, Natural Gas Connected, Sewer Connected, Water Connected
Water: Public
Room Sizes
Living Room: 13 X 21
Dining Room: 11 X 12
Kitchen: 8 x10
Primary Bedroom: 11 X 15
Bedroom 2: 11 x 10
Bedroom 3: 10 x 10
Listed By / Shown By
Listed By
Agency Name: 1 Percent Lists Indiana Real Estate
Agency Phone: 812-343-4938
Shown By
Agency Title: Key Realty
Agency Phone: 877-539-7589

Estimate Your Payment
Estimated Payment
$ 1,846.91 per month $1,593.65 Principal & Interest $170.17 Property Tax $83.10 Homeowner's Insurance
3920 Peppertree Lane | MLS# 22127189
This single family home located at 3920 Peppertree Lane , Columbus, IN 47203 is currently listed for sale with an asking price of $284,900. This property was built in 1981 and has 3 bedrooms and 2 full baths with 1242 sq. ft. Peppertree Lane is located in the No Subdivision subdivision. Search No Subdivision real estate on www.ikeyrealty.com today.