
BEDS3
BATHS2 full
SQUARE FEET1,716
MLS#260007159
STATUSActive
PROPERTY TYPEResidential - Mobile Home
SUBDIVISIONTopaz Ranch Estates
Property Description
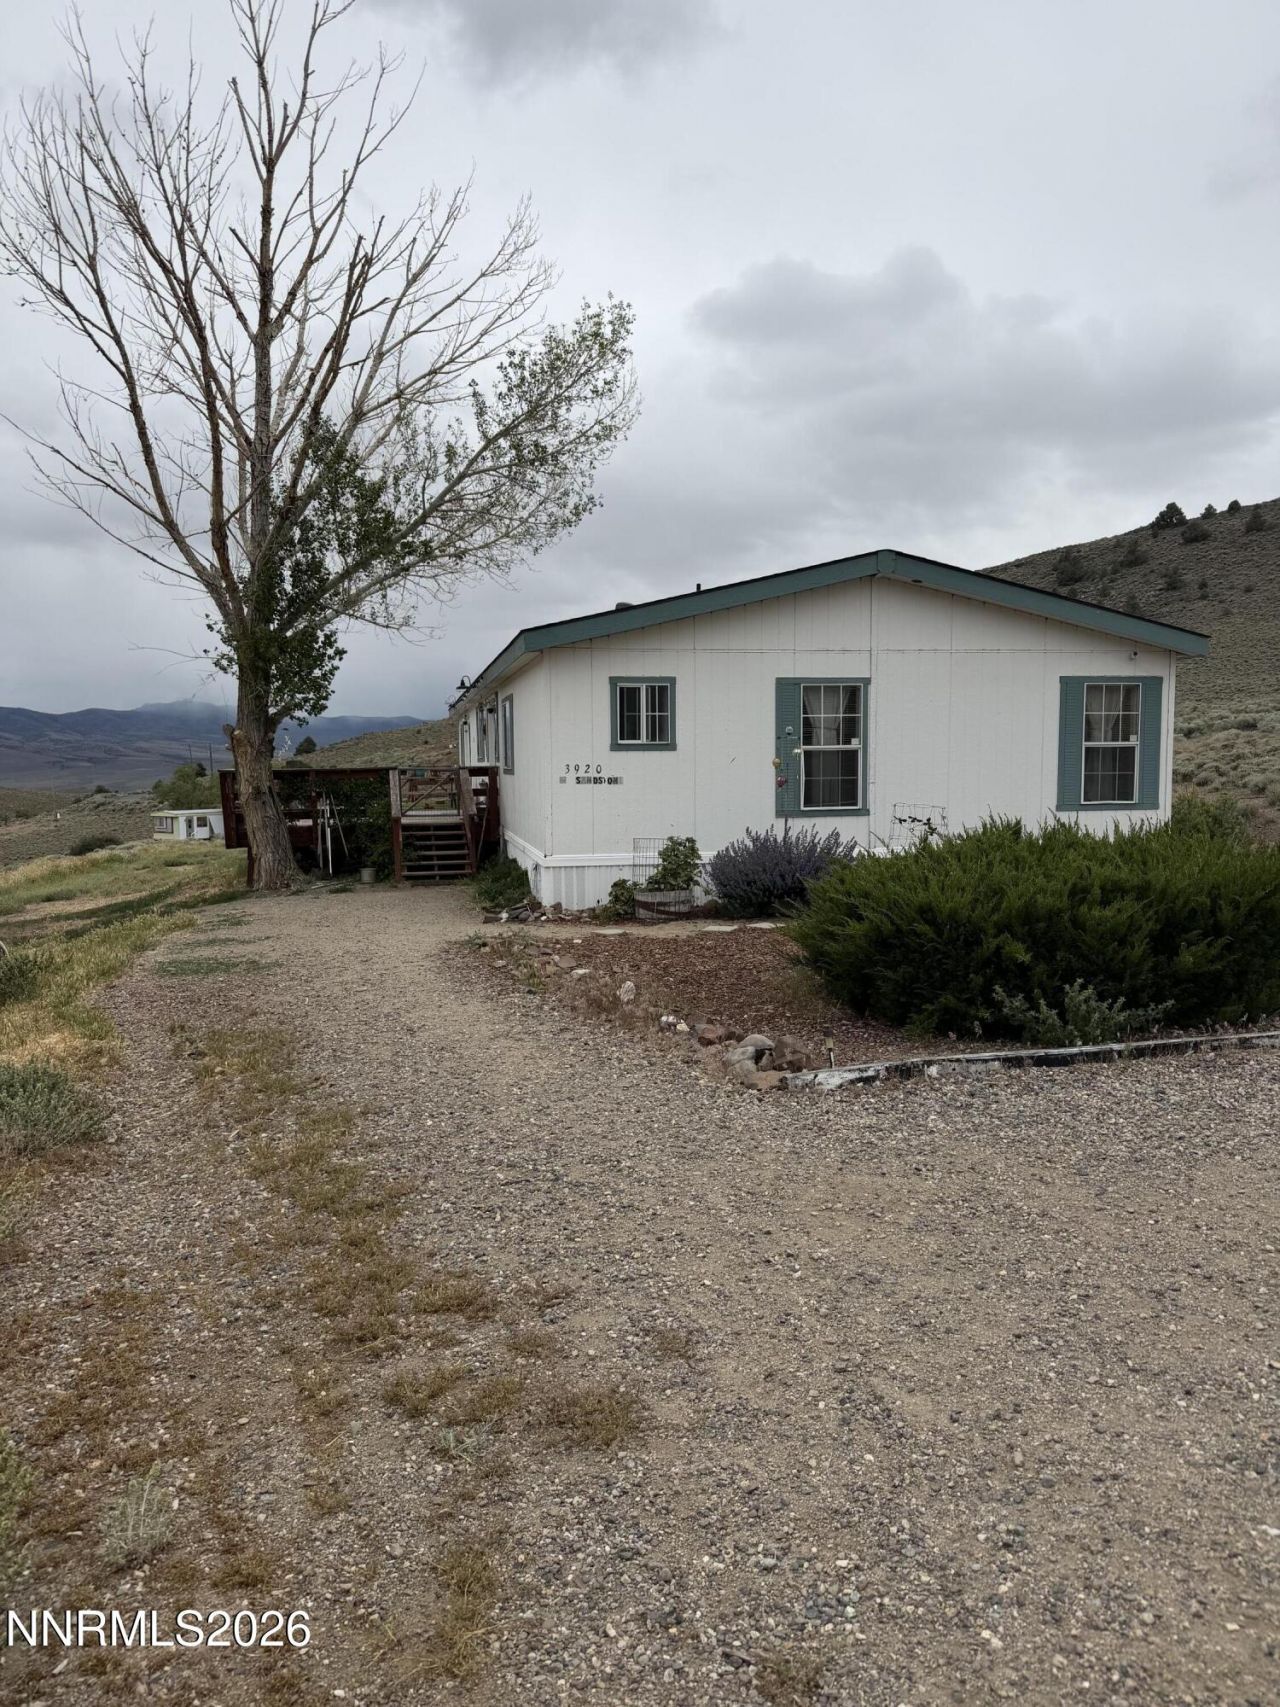
Situated on 2.23 acres, this 1996 manufactured home offers a great opportunity for country living with plenty of space to make it your own. Featuring 3 bedrooms and 2 bathrooms, the home includes a functional floor plan with a spacious living area, dining space, and a primary suite with a private bath. The property provides ample room for RV parking, animals, gardening, or additional outbuildings. Enjoy peaceful surroundings and open views while still being within convenient reach of nearby amenities. This property is perfect for buyers looking for a home with acreage and potential. New roof installed June 19th, 2026.
Property Features
Property Type: Residential - Mobile Home
Cooling: Evaporative Cooling
Heating: Forced Air, Propane
Lot Size: 2.23 Acres
Roof Type: Composition
Stories: 1.0
Taxes: $1,006
Year Built: 1996
Amenities
High Ceilings
Dog Run
Feature Descriptions
Additional Rooms: Office/Den
Appliances: Disposal, Dishwasher, Electric Oven, Electric Range, Refrigerator, Oven
City Limits: Yes
Construction Type: Manufactured Construction
Cooling Y/N: Yes
Days on Site: 54
Dining: Separate/Formal Room
Exterior: Wood Siding
Family Room: High Ceilings
Fencing: Back Yard, Partial
Flooring: Carpet, Laminate, Plank
Foundation: 8-Point
Heating Y/N: Yes
Horse Y/N: Yes
Kitchen: Built-In Dishwasher, Built-In Single Oven, Disposal
Laundry Features: Washer Hookup, Laundry Room, Electric Dryer Hookup
Living Room: Family Room Combination
Lot Features: Gentle Sloping
Master Bedroom: Bathtub, Shower Stall
OtherStructures: Shed(s)
Parcel #: 1022-10-001-059
Parking: RV Access/Parking
Patio/Porch: Deck, Uncovered
Road Frontage: Public
Road Responsibility: Public Maintained Road
Security Features: Smoke Detector(s)
Sewer: Septic Tank
Special View Info: Desert, Mountain(s)
Sprinklers: None
SQFT Living: 1716
Utilities: Cable Available, Electricity Connected, Sewer Not Available, Water Connected, Cellular Coverage, Internet Connected, Propane Leased
Water: Public
Water Rights Y/N: No
Window Features: Aluminum Frames
Local Schools
High School: Douglas
Middle School: Pau-Wa-Lu
Elementary School: Gardnerville
Listed By / Shown By
Listed By
Agency Name: Realty One Group Eminence
Agent Name: Carlene Carlson
Agency Phone: 775-683-3360
Agent Phone: 775-450-9440
Shown By
Agency Title: Key Realty
Agency Phone: 877-539-7589

Estimate Your Payment
Estimated Payment
$ 1,961.27 per month $1,784.40 Principal & Interest $83.83 Property Tax $93.04 Homeowner's Insurance
3920 Sandstone Drive | MLS# 260007159
This single family home located at 3920 Sandstone Drive, Topaz Ranch Estates, NV 89444 is currently listed for sale with an asking price of $319,000. This property was built in 1996 and has 3 bedrooms and 2 full baths with 1716 sq. ft. Sandstone Drive is located in the Topaz Ranch Estates subdivision. Search Topaz Ranch Estates real estate on www.ikeyrealty.com today.