
BEDS3
BATHS3 full
SQUARE FEET2,388
MLS#20261056206
STATUS(Short Sale) - Active
PROPERTY TYPEResidential - Single Family
SUBDIVISIONR I V E N D E L L S U B #2
SCHOOLUtica
Property Description
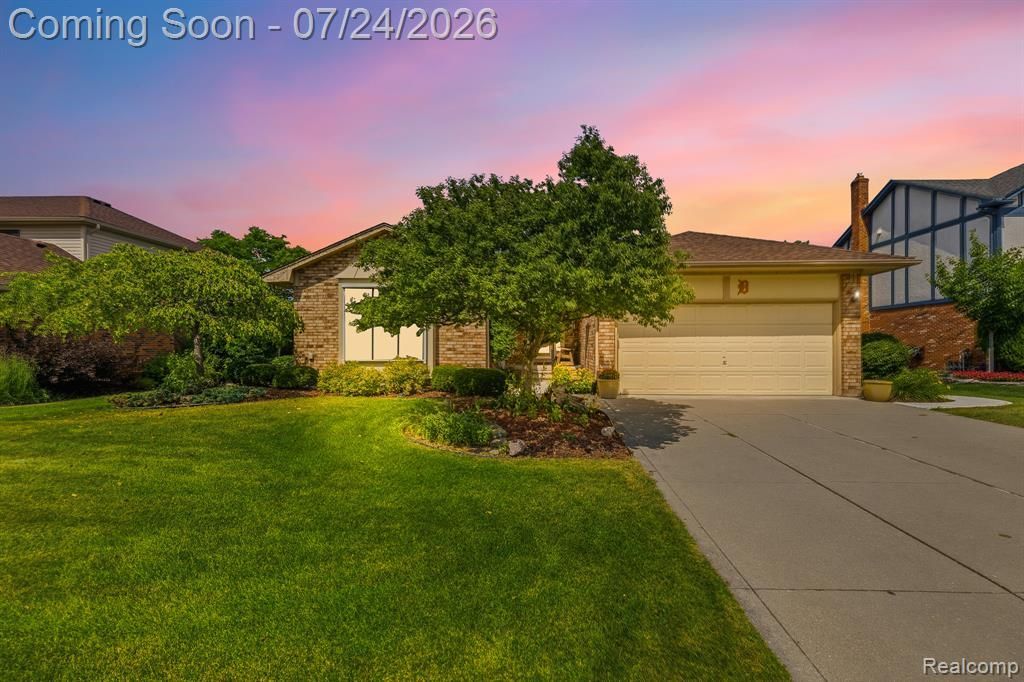
Welcome home to this beautifully maintained 3-bedroom, 3-full-bath ranch in the highly sought-after Utica Community Schools district! Offering over 1,400 square feet of comfortable living space, this home features an open-concept kitchen with granite countertops, stainless steel appliances, and a seamless flow into the main living area-perfect for both everyday living and entertaining.The spacious primary suite and dining area both overlook a large backyard deck complete with a retractable sunshade awning, creating the perfect place to relax or host family and friends. New flooring throughout the living room and kitchen gives the home a fresh, modern feel.Additional highlights include convenient first-floor laundry, an updated furnace, annual A/C maintenance, an in-ground sprinkler system, and three full bathrooms providing plenty of space for family and guests. This move-in-ready Sterling Heights ranch offers the perfect blend of comfort, functionality, and location. Buyer will receive keys at closing.
Property Features
Property Type: Residential - Single Family
Basement: Yes
Basement: Partially Finished
Garage: 2.5 car attached
Heating: E N E R G Y S T A R Qualified Furnace Equipment, F
Home Style: Ranch
Lot Size: 0.19 Acres
Roof Type: Asphalt
Stories: 1.0
Taxes: $4,032
Year Built: 1989
Amenities
Awnings
Feature Descriptions
Days on Site: 14
Exterior: Brick, Vinyl Siding
Fireplace: Gas, Living Room
Laundry: Other
Lot Dimensions: 70X120
Parcel#: 1013479026
Parking: Twoand Half Car Garage, Attached, Garage Faces Front, Garage Door Opener
Parking Notes: Twoand Half Car Garage, Attached, Garage Faces Fro
Patio/Porch: Deck
Sewer: Public Sewer, Sewer At Street
Summer Tax: 3696
Water: Public, Waterat Street
Winter Tax: 336
Room Sizes
Bedroom: 11 X 10
Primary Bedroom: 15 X 14
Bath Full: 7 X 5
Great Room: 16 X 19
Laundry: 9 X 7
Breakfast Nook Room: 11 X 11
Kitchen: 12 X 10
Local Schools
School District: Utica
Listed By / Shown By
Listed By
Agency Name: EXP Realty Main
Agency Phone: 8885017085
Shown By
Agency Title: Key Realty
Agency Phone: 877-539-7589

Estimate Your Payment
Estimated Payment
$ 2,630.71 per month $2,180.99 Principal & Interest $336.00 Property Tax $113.72 Homeowner's Insurance
39202 Lorien Drive | MLS# 20261056206
This single family home located at 39202 Lorien Drive, Sterling Heights, Mi 48313 is currently listed for sale with an asking price of $389,900. This property was built in 1989 and has 3 bedrooms and 3 full baths with 2388 sq. ft. Lorien Drive is located in the R I V E N D E L L S U B #2 subdivision within the Utica school district. Search R I V E N D E L L S U B #2 real estate on www.ikeyrealty.com today.