
BEDS1
BATHS1 full
SQUARE FEET665
MLS#260011430
STATUSActive
PROPERTY TYPEResidential - Condominium
SUBDIVISIONWildcreek Gardens Condominiums
Property Description
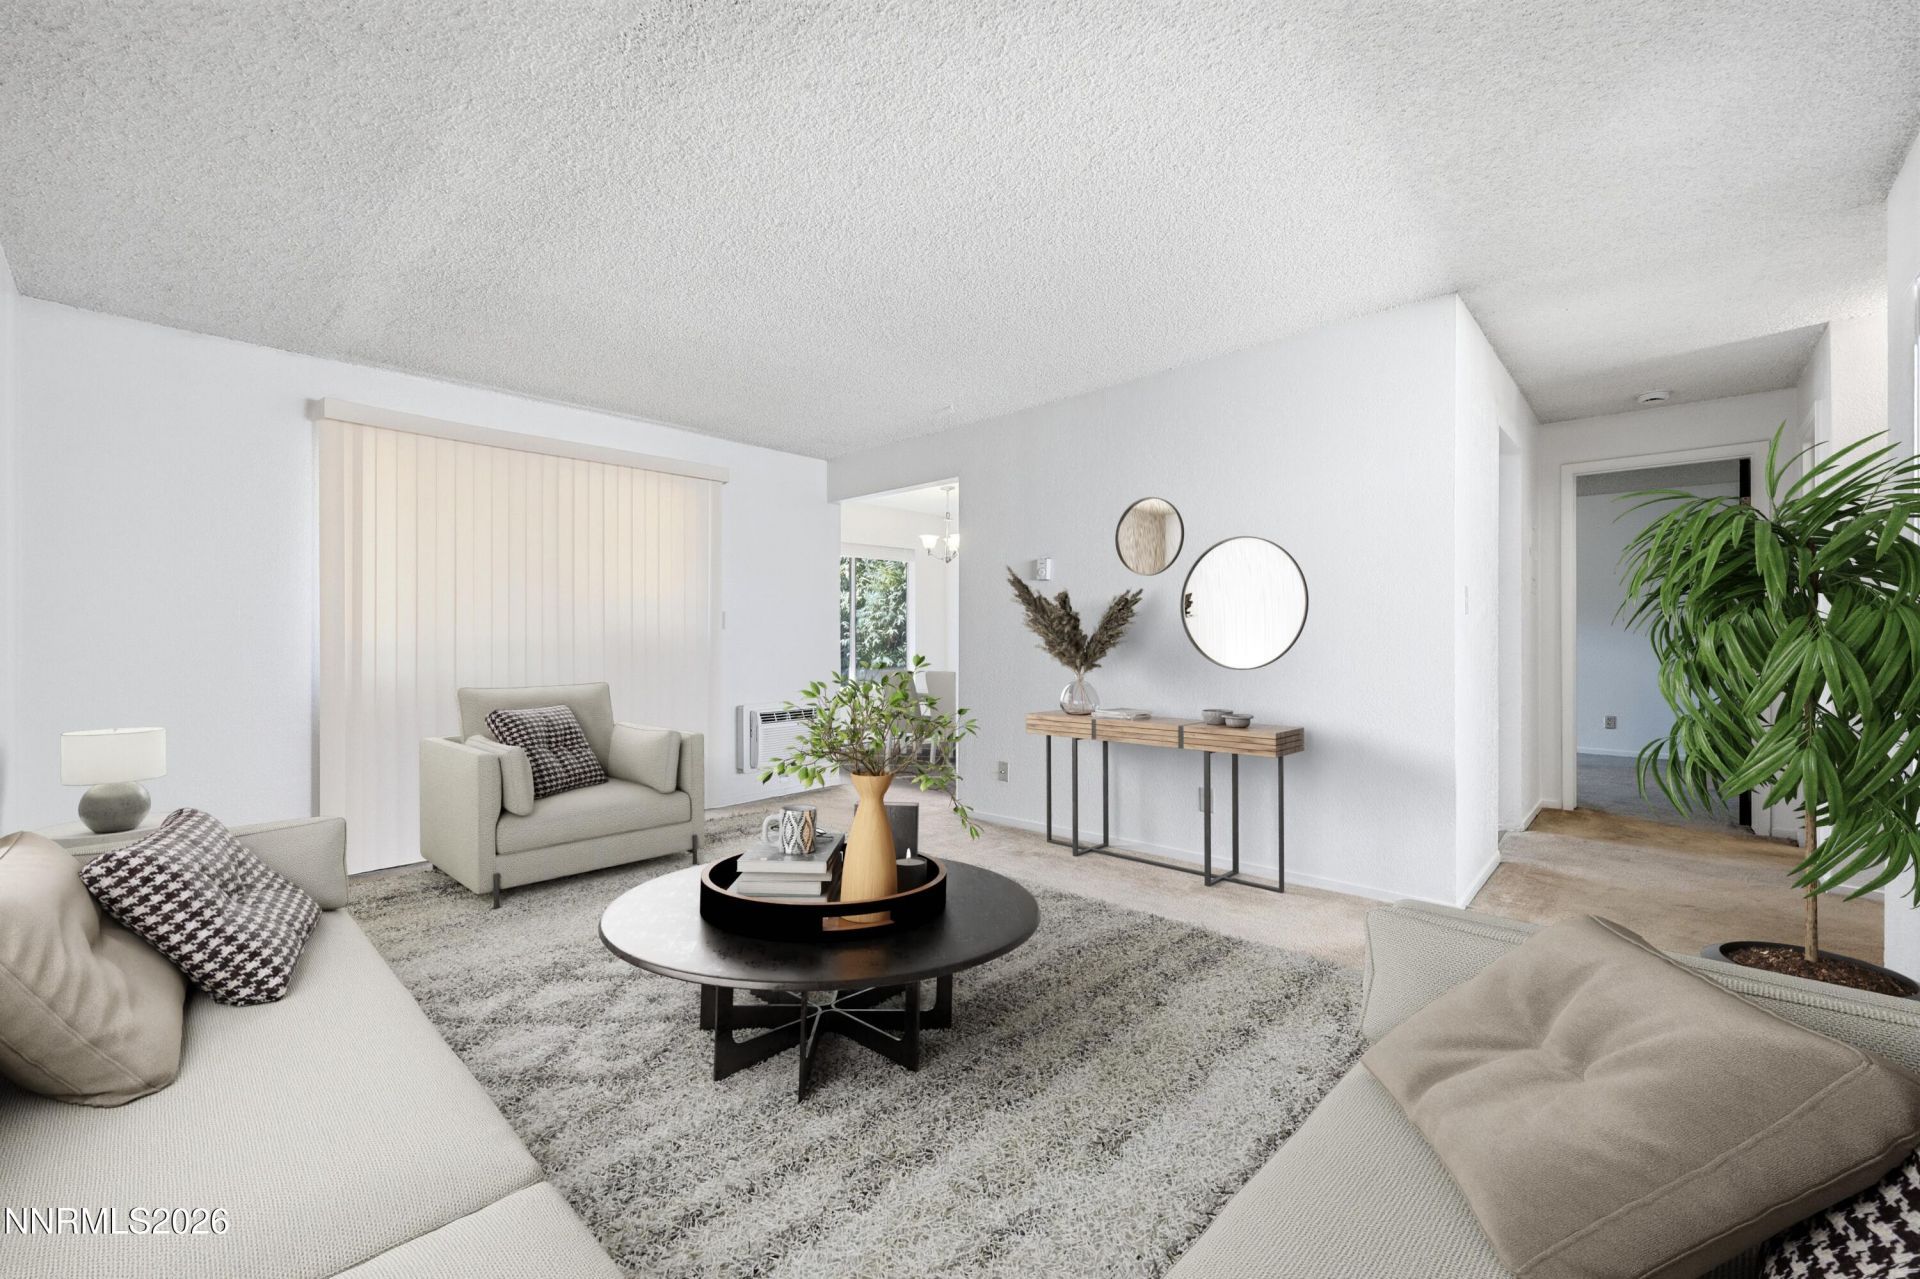
It's For You! Check out this 1-bedroom, 1-bath. Features: New Paint, New LVP flooring in kitchen, bathroom, and Closet/Laundry Room, New Lighting, New Vanity, New Bathroom Mirror/Medicine Cabinet, New Toilet, New Blinds, New Deck, New Smoke Detectors & C/O Tester, New Lockset. Fridge Included, 1 generous-sized bedroom, updated bathroom, Washer & Dryer Included. Community includes: Pool, Clubhouse, Playground, Park, Tennis, Basketball, and large landscaped common areas. HOA includes Trash & Amenities. Close proximity to Wildcreek Golf Course, UNR, and Rancho San Rafael Park. Reno Features: Art Town (Free Concerts & Events), Balloon Races, Dog Park, Hot August Nights, Truckee River, Street Vibrations, Burning Man, Tahoe Regional Industrial Center(TRI Largest Industrial Park In World), Tesla, Google, Switch. Wild Waters & Island/Water Park, Meadowood, Legends, & Summit Mall. Lake Tahoe, & The Beautiful Sierra Mountains. Come and see!
Property Features
Property Type: Residential - Condominium
Cooling: Electric, Wall/Window Unit(s)
Heating: Baseboard, Electric
Roof Type: Composition, Shingle, Pitched
Stories: 1.0
Taxes: $284
Year Built: 1979
Amenities
Ceiling Fan(s)
Primary Downstairs
Walk-In Closet(s)
Feature Descriptions
Additional Rooms: None
Association Fee Includes: Insurance, Maintenance Grounds, Snow Removal, Trash, Common Area - Maintenance
City Limits: Yes
Construction Type: Site/Stick-Built
Cooling Y/N: Yes
Days on Site: 14
Dining: Separate/Formal Room
Exterior: Wood Siding
Flooring: Carpet, Luxury Vinyl
Foundation: Slab
Heating Y/N: Yes
HOA Amenities: Barbecue, Clubhouse, Landscaping, Pool, Tennis Court(s), Parking
HOA Fee: $434/MonthlyAppliances:
HOA Y/N: Yes
Kitchen: Built-In Dishwasher, Disposal
Laundry Features: Washer Hookup, Laundry Closet, Electric Dryer Hookup
Living Room: Separate/Formal Room
Lot Features: Gentle Sloping, Landscaped, Level, Sprinklers In Front
Master Bedroom: Ceiling Fan(s), On Main Floor, Tub/Shower Combination, Walk-In Closet(s)
OtherStructures: None
Parcel #: 026-054-23
Parking: None
Patio/Porch: Deck, Covered, Uncovered
Road Frontage: Public, Other
Road Responsibility: Public Maintained Road
Security Features: Carbon Monoxide Detector(s), Smoke Detector(s)
Sewer: Public Sewer
Sprinklers: Front
SQFT Living: 665
Utilities: Cable Available, Electricity Available, Electricity Connected, Phone Available, Sewer Available, Water Available, Internet Available
Water: Public
Water Rights Y/N: No
Window Features: Blinds, Double Pane Windows, Metal Frames
Local Schools
High School: Hug
Middle School: Desert Skies
Elementary School: Allen
Listed By / Shown By
Listed By
Agency Name: Coldwell Banker Select Reno
Agent Name: Lee Trefethen
Agency Phone: 775-688-4800
Agent Phone: 775-250-0007
Shown By
Agency Title: Key Realty
Agency Phone: 877-539-7589

Estimate Your Payment
Estimated Payment
$ 758.75 per month $698.66 Principal & Interest $23.67 Property Tax $36.43 Homeowner's Insurance
3924 Clear Acre Lane, Unit 98 | MLS# 260011430
This condo located at 3924 Clear Acre Lane, Unit 98, Reno, NV 89512 is currently listed for sale with an asking price of $124,900. This property was built in 1979 and has 1 bedrooms and 1 full baths with 665 sq. ft. Clear Acre Lane, Unit 98 is located in the Wildcreek Gardens Condominiums subdivision. Search Wildcreek Gardens Condominiums real estate on www.ikeyrealty.com today.