
BEDS3
BATHS2 full
SQUARE FEET1,381
MLS#202628502
STATUSPending
PROPERTY TYPEResidential - Single Family
SUBDIVISIONBullerman Park Forest
SCHOOLFort Wayne Community
Property Description
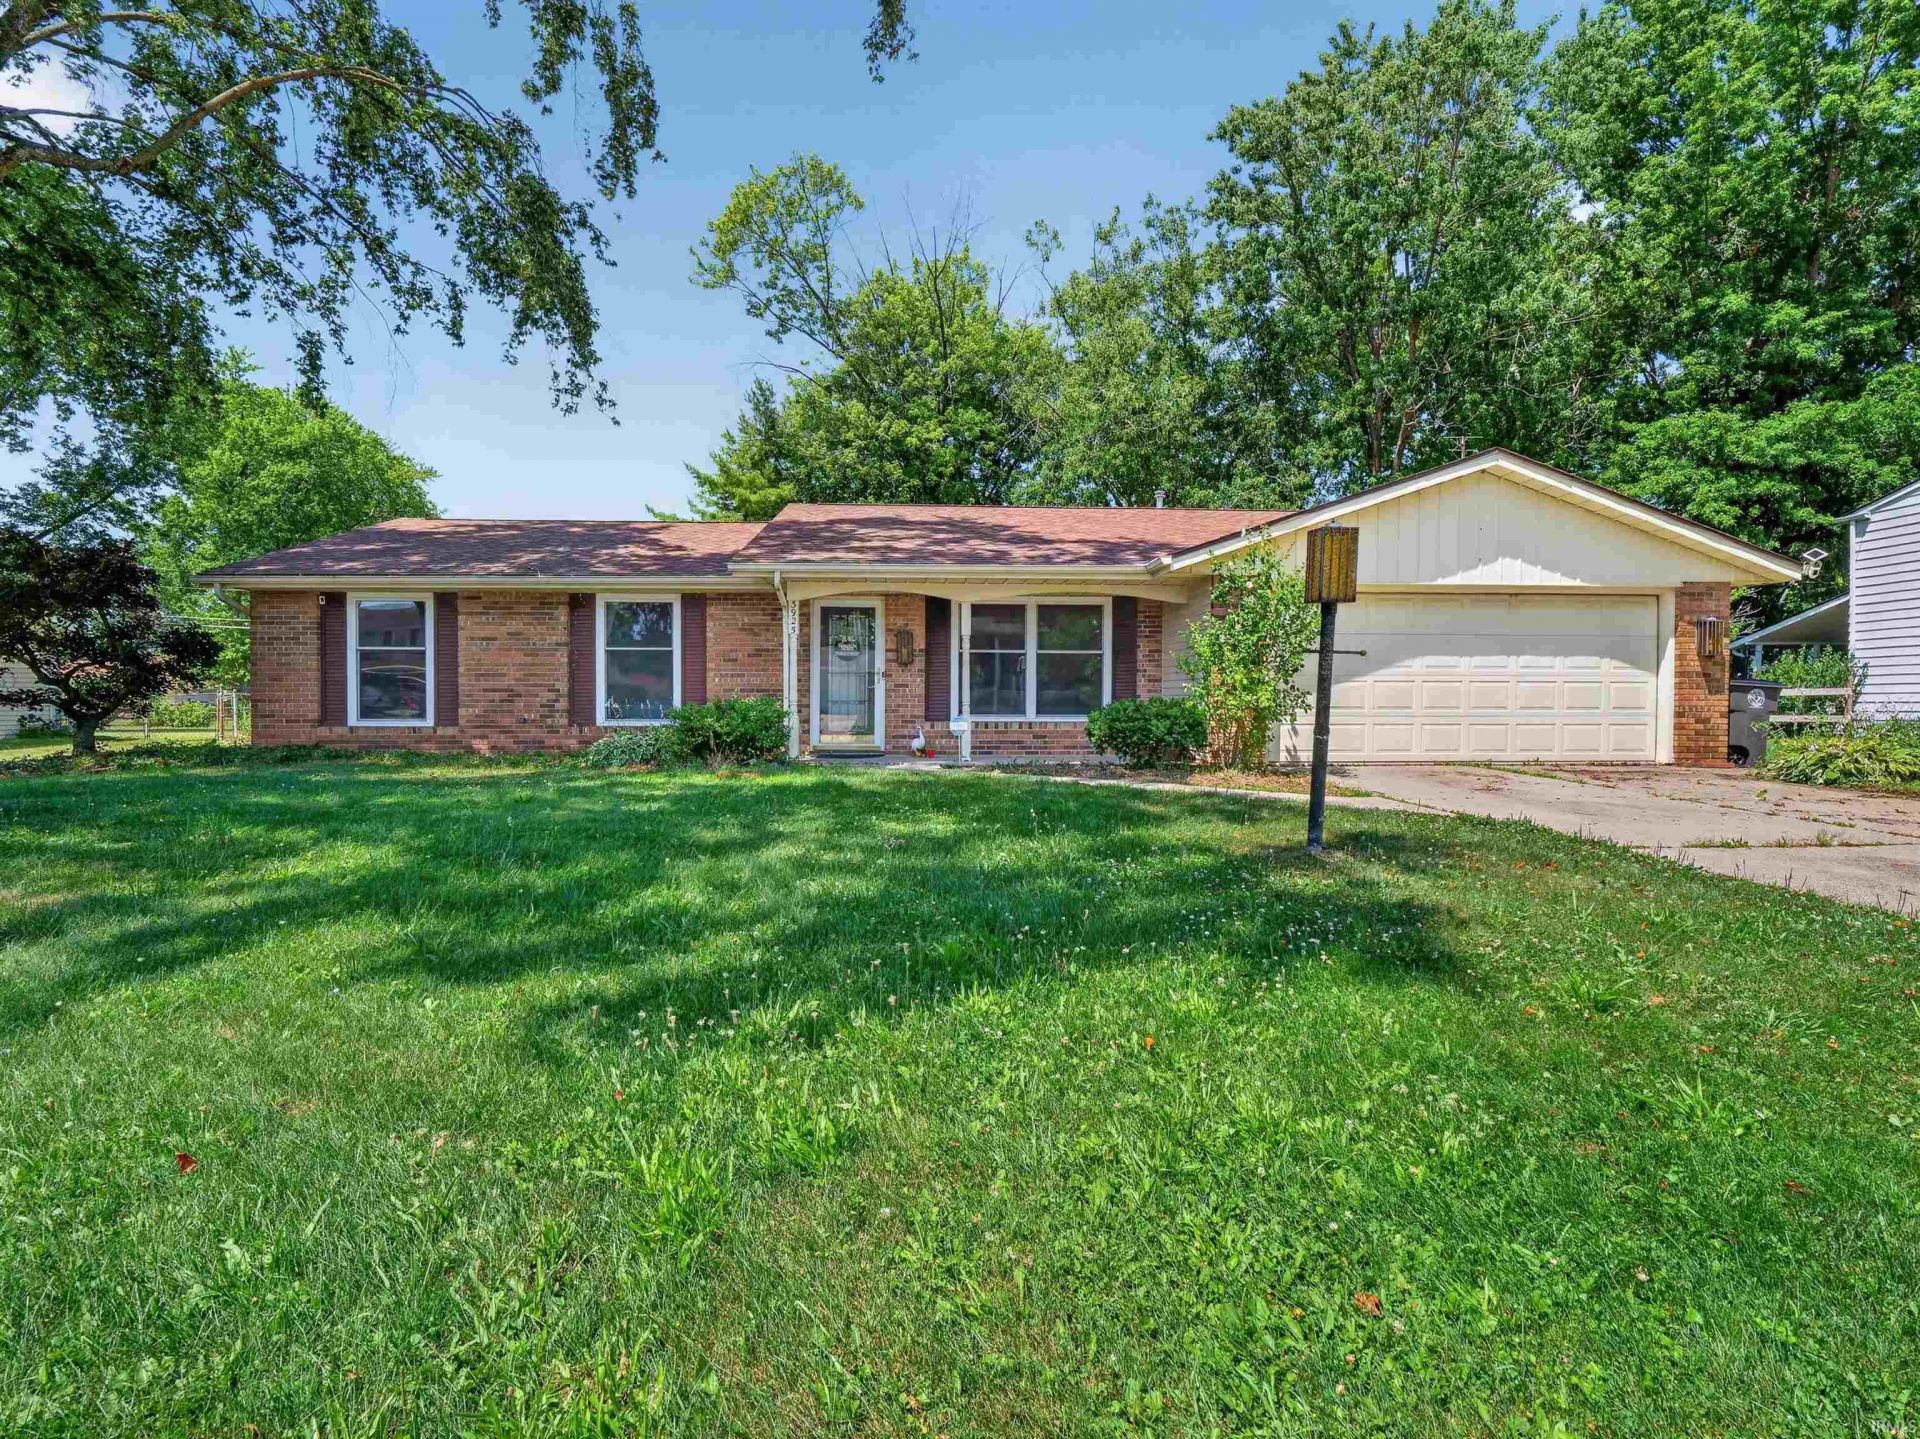
Great space for beginning homeowners on quiet street off Stellhorn and Maplecrest area. Close to Target, restaurants and 5 minutes from interstate, This roomy 1 story offers 2 living areas and large shaded backyard area for extra privacy. Affordability is here just in time ! Showing appointments are limited due to occupants work schedules. Appointments will be Tuesday and Friday from 6:30-8:30 and Sundays 2:00 to 6:00 and Saturdays pretty wide open.
Property Features
Property Type: Residential - Single Family
Basement: Slab
Cooling: Central Air
Fireplaces: 1
Garage: 2 car attached
Heating: Gas, Forced Air
Home Style: Ranch
Lot Size: 0.31 Acres
Roof Type: Asphalt, Shingle
Stories: 1.0
Taxes: $2,253
Year Built: 1969
Feature Descriptions
Above Grade Finished SQFT: 1381
Amenities: Detector-Smoke, Natural Woodwork, Pantry-Walk In
Days on Site: 35
Exterior: Aluminum, Brick
Fireplace: Family Rm
Garage SQFT: 440
HOA Fees($): $100
Lot: Level, Partially Wooded
Lot Dimensions: 90x150
Number of Rooms: 7
Sale Inclusions: Dishwasher, Window Treatments, Water Heater Gas
Sewer: City
Total Finished SQFT: 1381
Water: City
Room Sizes
Bedroom 1: 13x12 Level - Main
Bedroom 2: 12x10 Level - Main
Bedroom 3: 11x10 Level - Main
Family Room: 12x19 Level - Main
Kitchen: 13x14 Level - Main
Living Room: 12x15 Level - Main
Laundry: 5x3 Level - Main
Local Schools
High School: Snider
Middle School: Lane
Elementary School: Harris
School District: Fort Wayne Community
Listed By / Shown By
Listed By
Agency Name: Graney Realtors
Agent Name: David Graney
Agency Phone: 260-466-9686
Shown By
Agency Title: Key Realty
Agency Phone: 877-539-7589

IDX information is provided exclusively for consumers’ personal, non-commercial use and may not be used for any purpose other than to identify prospective properties consumers may be interested in purchasing. Data is deemed reliable but is not guaranteed accurate by the MLS
Estimate Your Payment
Estimated Payment
$ 1,540.80 per month $1,286.00 Principal & Interest $187.75 Property Tax $67.05 Homeowner's Insurance
3925 Thorton Drive | MLS# 202628502
This single family home located at 3925 Thorton Drive, Fort Wayne, IN 46815 is currently listed for sale with an asking price of $229,900. This property was built in 1969 and has 3 bedrooms and 2 full baths with 1381 sq. ft. Thorton Drive is located in the Bullerman Park Forest subdivision within the Fort Wayne Community school district. Search Bullerman Park Forest real estate on www.ikeyrealty.com today.