
BEDS1
BATHS1 full
SQUARE FEET665
MLS#260011362
STATUSActive
PROPERTY TYPEResidential - Condominium
SUBDIVISIONWildcreek Gardens Condominiums
Property Description
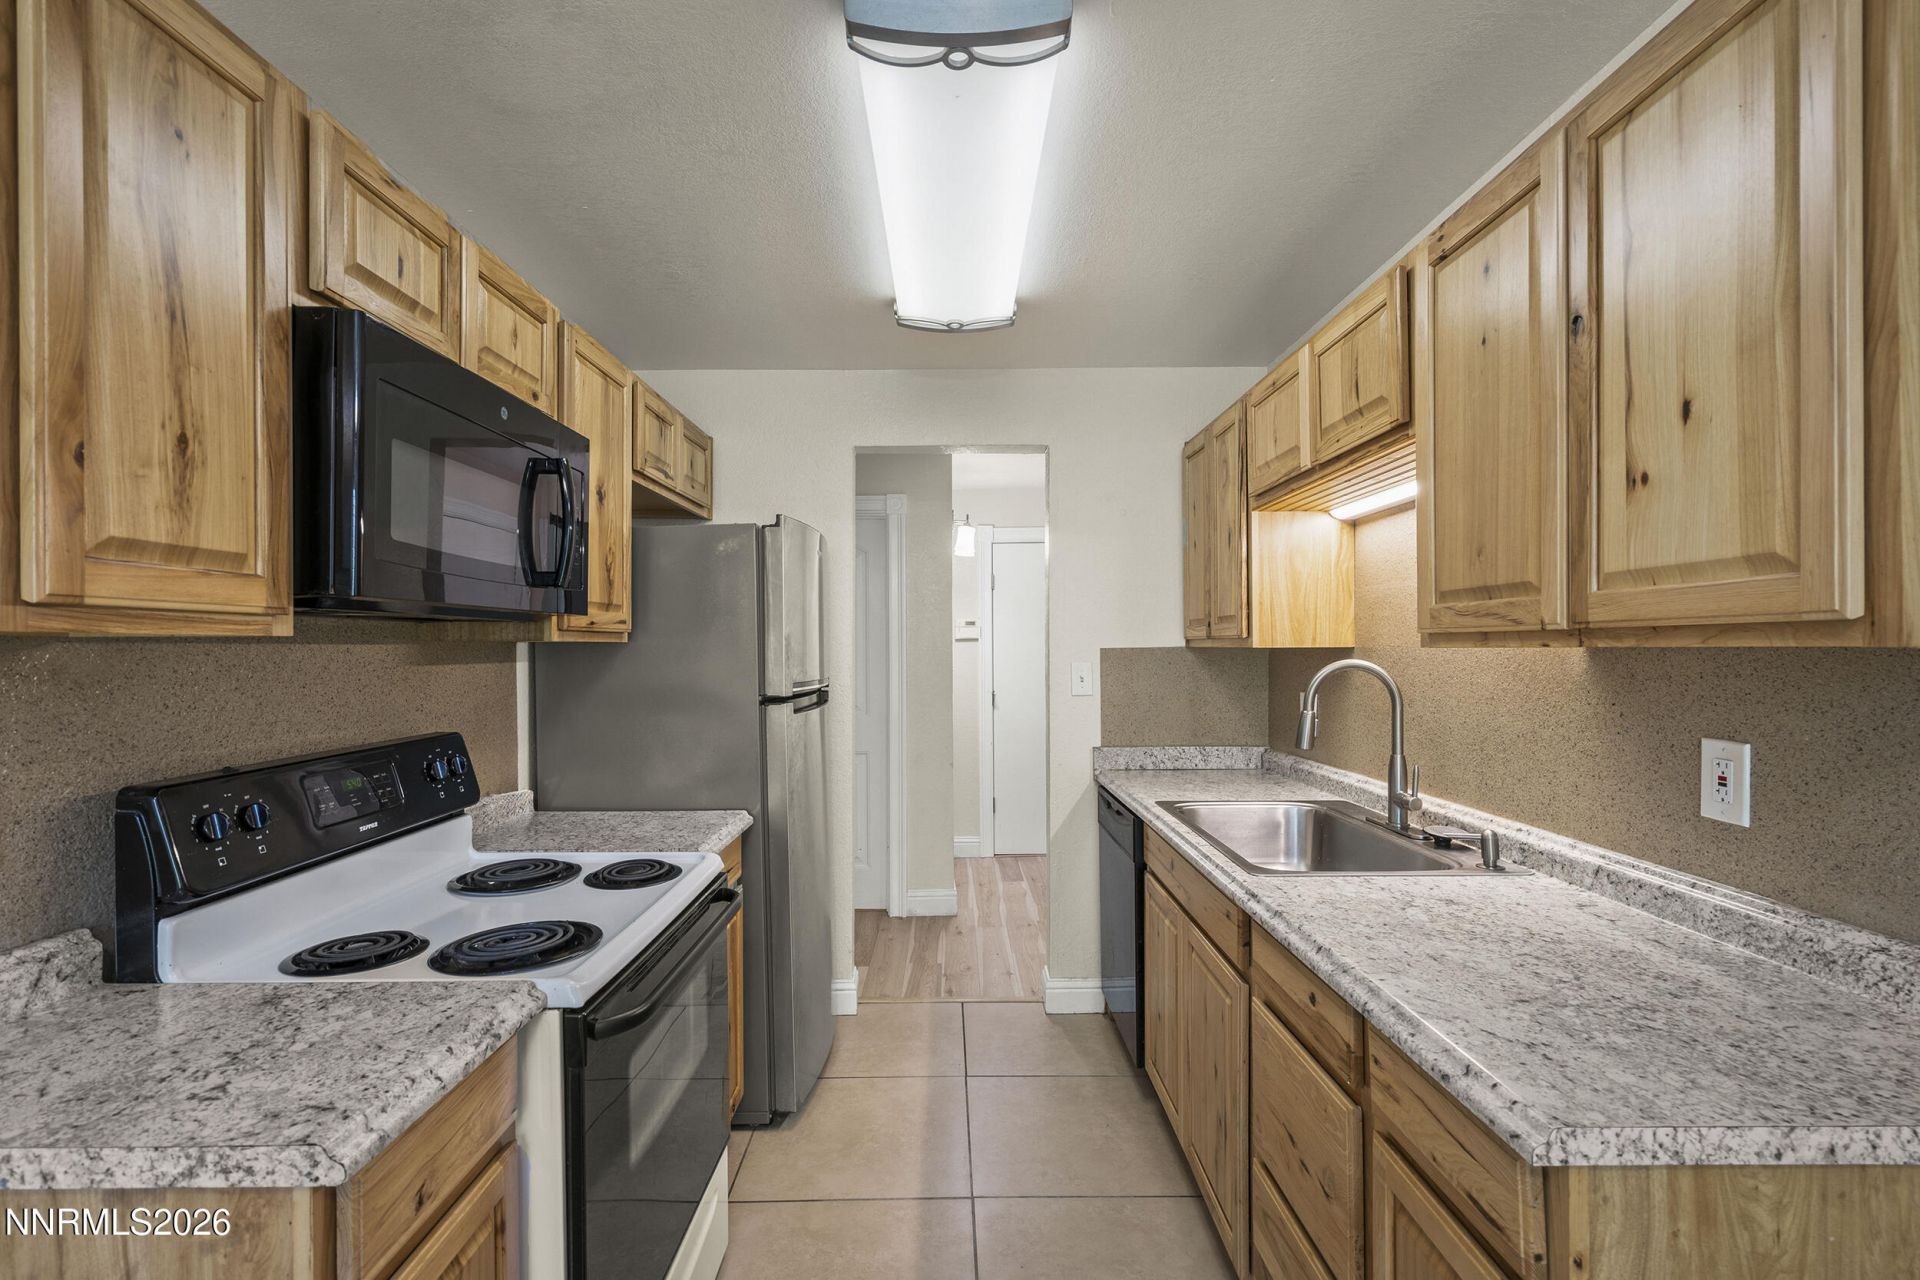
Welcome Home to this inviting 1-bedroom, 1-bath downstairs condo at Wildcreek Condominiums. Step inside to a bright, open living area featuring attractive newer laminate flooring and plenty of natural light. French doors provide access to the covered outdoor area, while the adjoining dining space creates a nice flow between the living room and kitchen. The kitchen offers plenty of updated cabinets and counter space and appliances including a refrigerator, range, microwave and dishwasher. The spacious bedroom continues the wood-look flooring and features a large walk-in closet with washer and dryer hookups, providing excellent additional storage. The bathroom includes an updated vanity, decorative backsplash and tub/shower combination. Mature landscaping and established trees throughout the community provide a pleasant setting, and the downstairs location means no stairs to climb to get home. Community Amenities include an outdoor pool, clubhouse, laundry facility, park and basketball court. Conveniently located with easy access to shopping, dining, UNR, downtown Reno and major roadways, this home is a great option for anyone looking for an affordable and conveniently located Reno rental.
Property Features
Property Type: Residential - Condominium
Cooling: Wall/Window Unit(s)
Heating: Electric
Roof Type: Asphalt, Composition
Stories: 1.0
Taxes: $308
Year Built: 1979
Amenities
Walk-In Closet(s)
Feature Descriptions
Additional Rooms: None
Association Fee Includes: Maintenance Grounds, Maintenance Structure, Trash, Water, Common Area - Maintenance
City Limits: Yes
Construction Type: Site/Stick-Built
Cooling Y/N: Yes
Days on Site: 13
Dining: Kitchen Combination
Exterior: Wood Siding
Flooring: Laminate, Tile, Wood, Plank
Foundation: Slab
Heating Y/N: Yes
HOA Amenities: Barbecue, Landscaping, Pool, Tennis Court(s), Parking
HOA Fee: $434/MonthlyAppliances:
HOA Y/N: Yes
Kitchen: Built-In Dishwasher, Built-In Microwave, Built-In Single Oven, Disposal
Laundry Features: Washer Hookup, Electric Dryer Hookup
Living Room: Separate/Formal Room
Lot Features: Level
Master Bedroom: Tub/Shower Combination, Walk-In Closet(s)
OtherStructures: None
Parcel #: 026-051-19
Parking: Parking Pad
Patio/Porch: Patio, Covered, Porch
Road Frontage: Public
Road Responsibility: Public Maintained Road
Security Features: Smoke Detector(s)
Sewer: Public Sewer
Special View Info: Mountain(s), Trees/Woods
Sprinklers: None
SQFT Living: 665
Utilities: Electricity Connected, Sewer Connected
Water: Public
Water Rights Y/N: No
Window Features: Double Pane Windows, Vinyl Frames
Local Schools
High School: Hug
Middle School: Desert Skies
Elementary School: Allen
Listed By / Shown By
Listed By
Agency Name: RE/MAX Professionals-Sparks
Agent Name: Sara Sharkey
Agency Phone: 775-446-7200
Agent Phone: 775-846-9291
Shown By
Agency Title: Key Realty
Agency Phone: 877-539-7589

Estimate Your Payment
Estimated Payment
$ 1,084.45 per month $1,006.31 Principal & Interest $25.67 Property Tax $52.47 Homeowner's Insurance
3927 Clear Acre Lane, Unit APT 207 | MLS# 260011362
This condo located at 3927 Clear Acre Lane, Unit APT 207, Reno, NV 89512 is currently listed for sale with an asking price of $179,900. This property was built in 1979 and has 1 bedrooms and 1 full baths with 665 sq. ft. Clear Acre Lane, Unit APT 207 is located in the Wildcreek Gardens Condominiums subdivision. Search Wildcreek Gardens Condominiums real estate on www.ikeyrealty.com today.