
BEDS3
BATHS1 full
SQUARE FEET1,338
MLS#10009987
STATUSComing Soon
PROPERTY TYPEResidential - Single Family
SUBDIVISIONHampton Park
SCHOOLToledo
Property Description
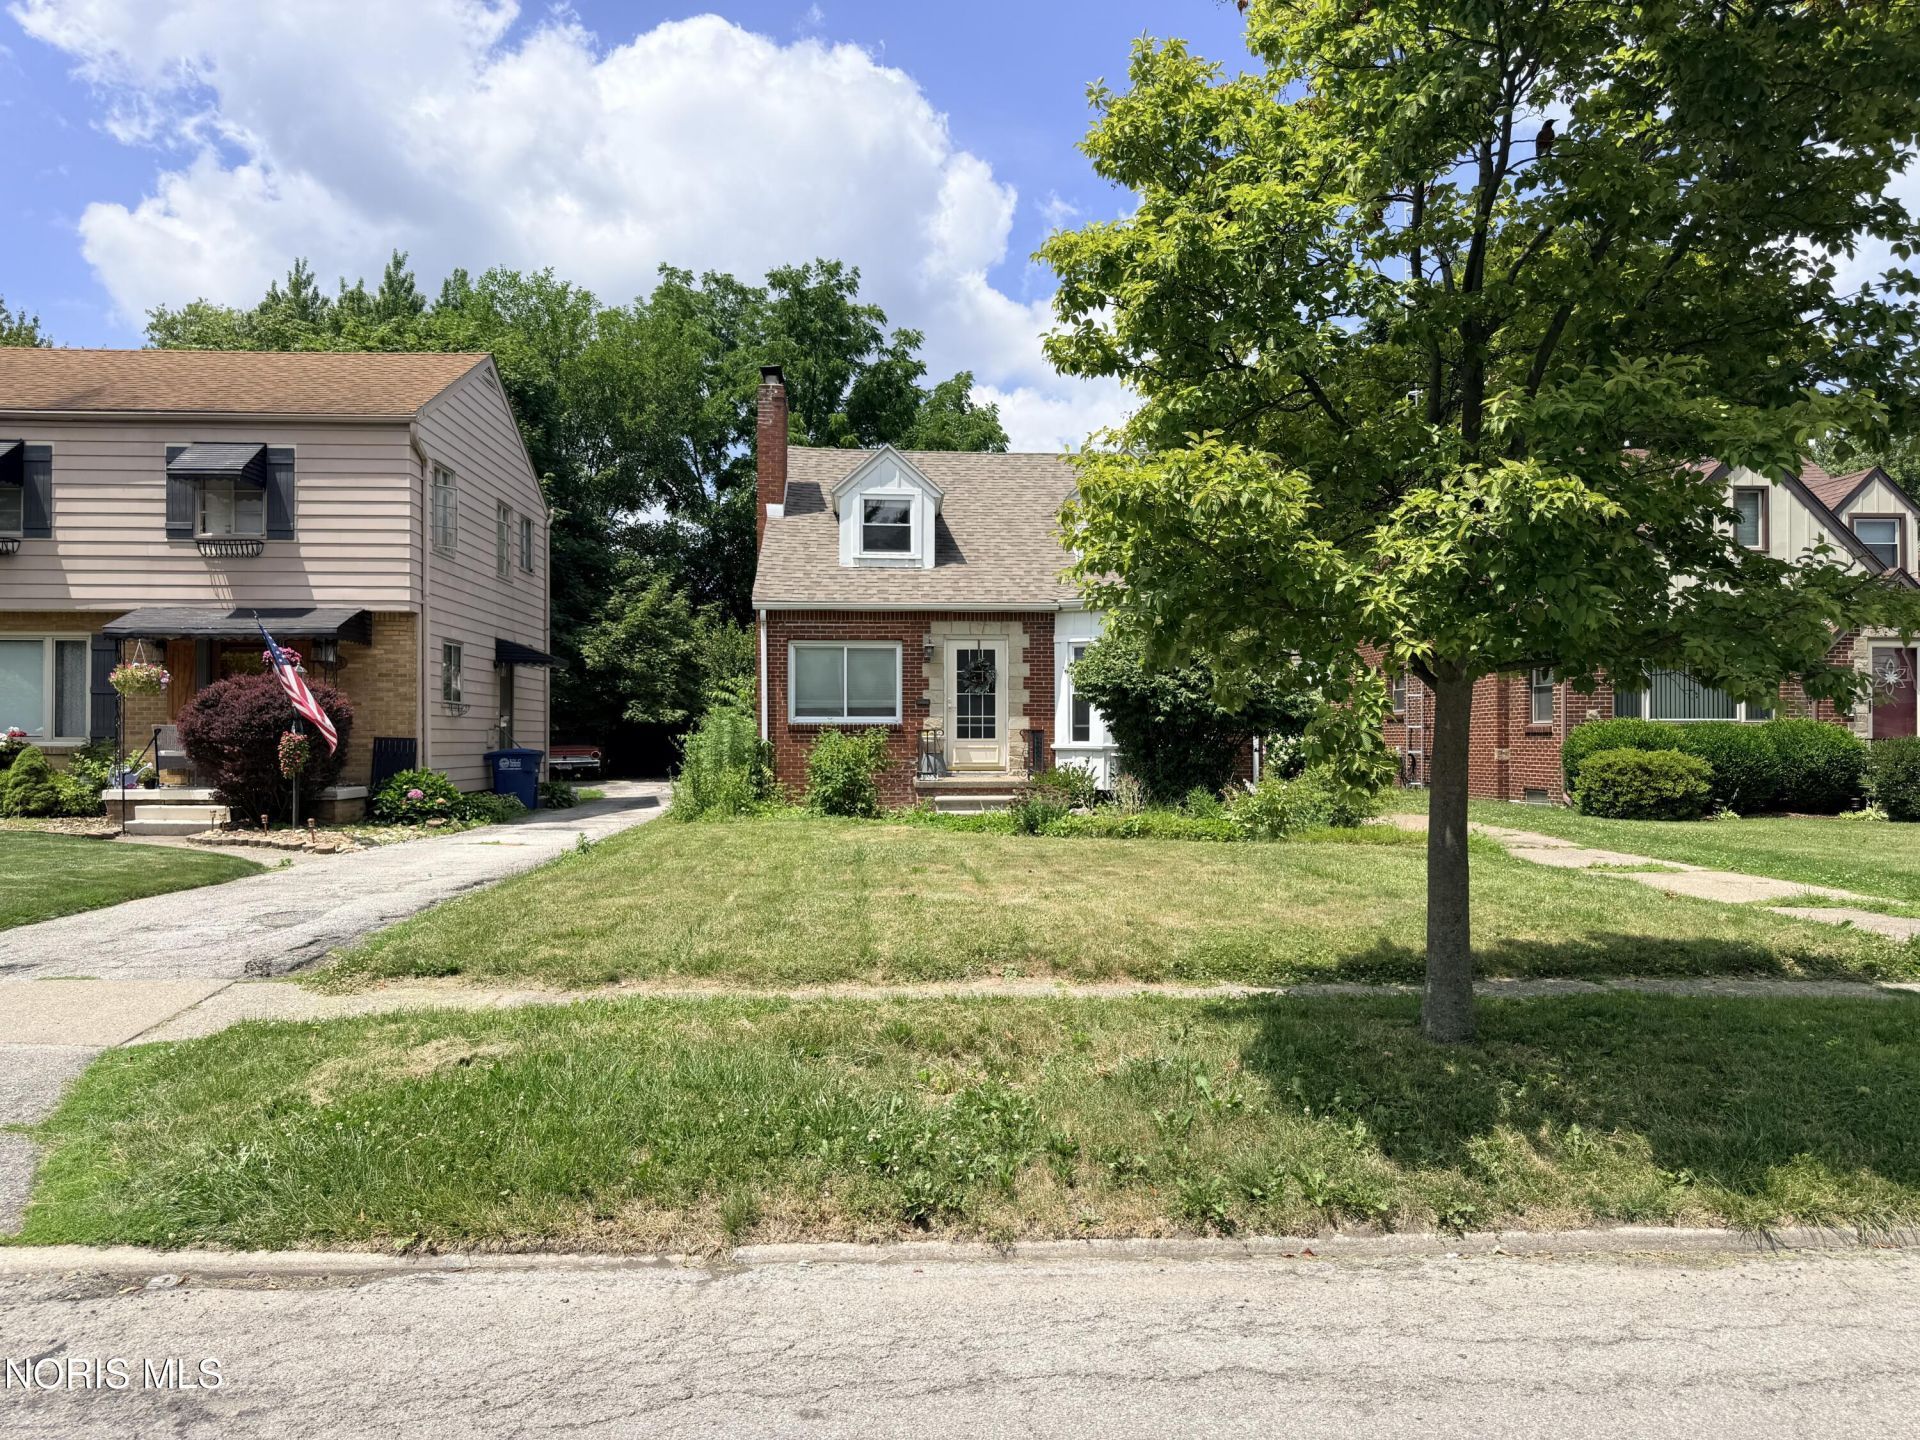
Charming 3-bedroom, 1½-story brick home offering comfort, character, and thoughtful updates! Features include a spacious living room with a cozy gas fireplace, a large eat-in kitchen with a beautiful bay window, and a full basement with plenty of storage and recreation space. The rear third bedroom opens to a bright sunroom with direct access to the backyard, creating the perfect spot to relax or entertain. Recent updates include a newer roof and a hot water tank that is only 2 years old. The basement home gym, including the elliptical machine and mounted TV, will remain with the home. Seller will consider FHA and VA but will not do any repairs.
Property Features
Property Type: Residential - Single Family
Basement: Yes
Basement: Full
Cooling: Central Air
Fireplaces: 1
Garage: 1.5
Heating: Forced Air
Home Style: Bungalow
Lot Size: 0.13 Acres
Roof Type: Shingle
Stories: 1.0
Year Built: 1950
Amenities
Eat-in Kitchen
Smart Thermostat
Private Yard
Feature Descriptions
Appliances: Dishwasher, Microwave, Dryer, Electric Range, Refrigerator, Washer
Community Features: Curbs, Sidewalks, Street Lights
Days on Site: 4
Exterior: Brick
Fencimg: Chain Link, Partial
Fireplace: Gas, Living Room
Flooring: Carpet, Luxury Vinyl
Laundry: Electric Dryer Hookup, In Basement, Washer Hookup
Lot Dimensions: 41X140
Parcel#: 07-04274
Parking: Accessible Parking, Off Street, Detached Garage, Driveway
Parking Notes: Accessible Parking, Off Street, Detached Garage, Driv
Security: Carbon Monoxide Detector(s), Smoke Detector(s)
Sewer: Public Sewer, Sanitary Sewer
Utilities: Electricity Available, Natural Gas Available, Sewer Available, Water Available
Water: Public
Window: Bay Window(s), Window Screen(s)
Room Sizes
Primary Bedroom 1: Level - Upper
Primary Bedroom 2: Level - Main
Bedroom 3: Level - Main
Bonus Room: Level - Main
Kitchen: Level - Main
Living Room: Level - Main
Local Schools
High School: Start
Middle School: None
Elementary School: Deveaux
School District: Toledo
Listed By / Shown By

Listed By
Agency Name: Key Realty LTD
Agent Name: The Queen of Real Estate-- Loreen Banks Kendricks
Agency Phone: (419) 720-8966
Estimate Your Payment
Estimated Payment
$ 971.09 per month $922.96 Principal & Interest $0.00 Property Tax (data not provided by mls) $48.13 Homeowner's Insurance
3927 Elmhurst Road | MLS# 10009987
This single family home located at 3927 Elmhurst Road, Toledo, OH 43613 is currently listed for sale by Key Realty LTD, with an asking price of $165,000. This property was built in 1950 and has 3 bedrooms and 1 full baths with 1338 sq. ft. Elmhurst Road is located in the Hampton Park subdivision within the Toledo school district. Search Hampton Park real estate on www.ikeyrealty.com today.