
BEDS3
BATHS1 full 1 partial
SQUARE FEET1,442
MLS#202639840
STATUSActive
PROPERTY TYPEResidential - Single Family
SUBDIVISIONIndian Village
SCHOOLFort Wayne Community
Property Description
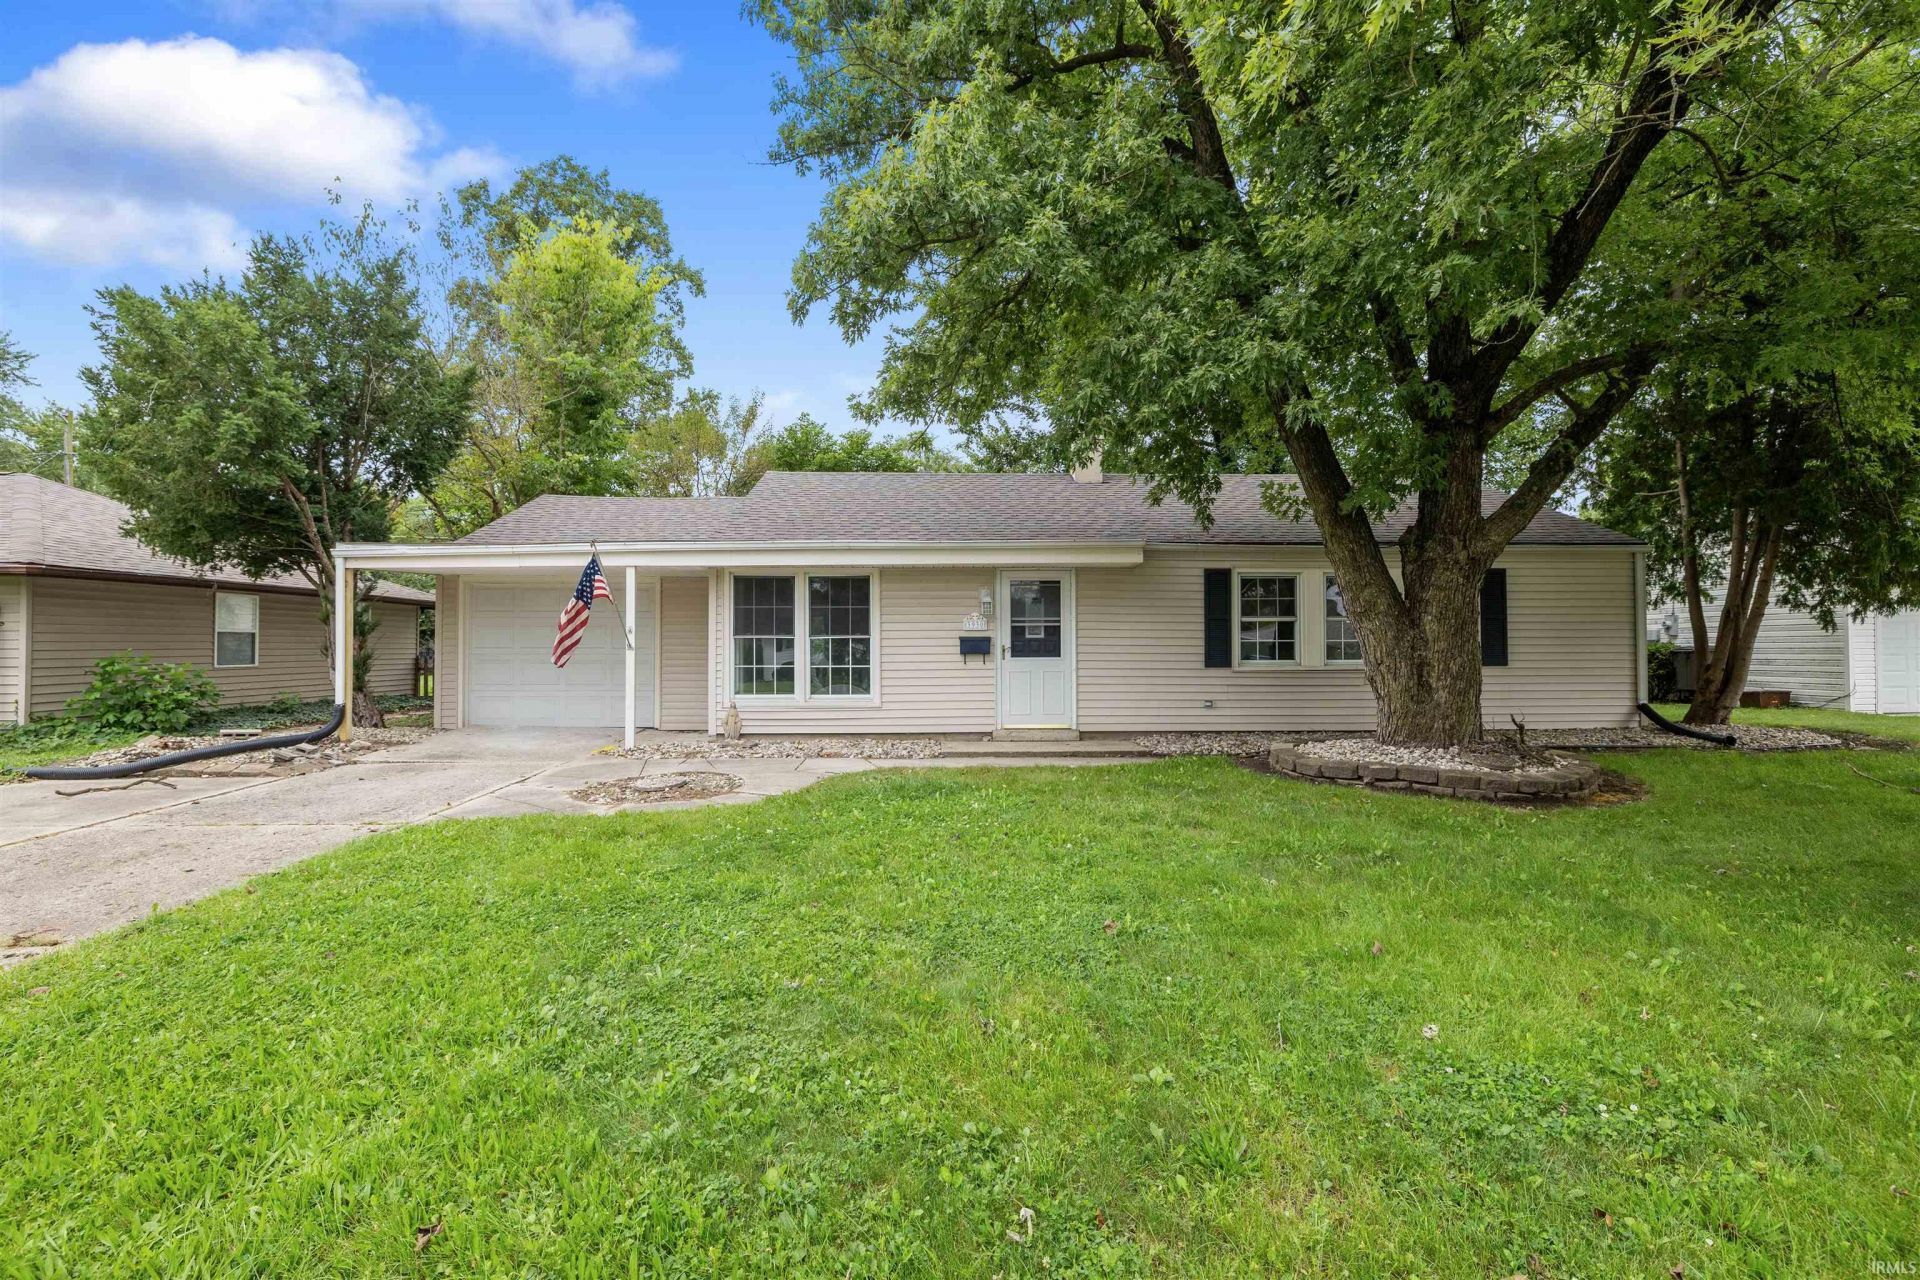
DOWN PAYMENT AND CLOSING COST ASSISTANCE AVAILABLE Completely renovated home in the charming, highly sought-after Indian Village! This move-in-ready 3-bedroom, 1.5-bath home features a bright, open floor plan with modern updates throughout. Enjoy a brand-new roof, new A/C, and a beautifully updated kitchen with solid-surface countertops and stainless-steel appliances. The bathroom features a ceramic-tile shower, while new flooring throughout gives the home a fresh, updated feel. The home offers two separate living spaces, providing plenty of room for relaxing or entertaining. Additional highlights include an attached garage and a nice fenced-in yard. With extensive renovations already completed, this home is ready for you to move right in and enjoy!
Property Features
Property Type: Residential - Single Family
Basement: Slab
Cooling: Central Air
Garage: 1 car attached
Heating: Gas, Forced Air
Home Style: Ranch
Lot Size: 0.19 Acres
Roof Type: Asphalt
Stories: 1.0
Taxes: $1,448
Year Built: 1950
Feature Descriptions
Above Grade Finished SQFT: 1442
Days on Site: 11
Exterior: Vinyl
Garage SQFT: 260
Location: City/Town/Suburb
Lot: Level
Lot Dimensions: 74x52
Number of Rooms: 6
Sewer: City
Total Finished SQFT: 1442
Water: City
Room Sizes
Bedroom 1: 11x14 Level - Main
Bedroom 2: 12x12 Level - Main
Bedroom 3: 10x12 Level - Main
Local Schools
High School: South Side
Middle School: Kekionga
Elementary School: Indian Village
School District: Fort Wayne Community
Listed By / Shown By
Listed By
Agency Name: CENTURY 21 Bradley Realty, Inc
Agency Contact: Cell: 260-602-5546
Agent Name: Kevin Gerbers
Shown By
Agency Title: Key Realty
Agency Phone: 877-539-7589

IDX information is provided exclusively for consumers’ personal, non-commercial use and may not be used for any purpose other than to identify prospective properties consumers may be interested in purchasing. Data is deemed reliable but is not guaranteed accurate by the MLS
Estimate Your Payment
Estimated Payment
$ 1,532.57 per month $1,341.93 Principal & Interest $120.67 Property Tax $69.97 Homeowner's Insurance
3930 Wenonah Lane | MLS# 202639840
This single family home located at 3930 Wenonah Lane, Fort Wayne, IN 46809 is currently listed for sale with an asking price of $239,900. This property was built in 1950 and has 3 bedrooms and 1 full and 1 partial baths with 1442 sq. ft. Wenonah Lane is located in the Indian Village subdivision within the Fort Wayne Community school district. Search Indian Village real estate on www.ikeyrealty.com today.