
BEDS4
BATHS2 full 1 partial
SQUARE FEET2,959
MLS#841594
STATUSActive
PROPERTY TYPEResidential - Single Family
SUBDIVISIONRustling Oaks Ph A
SCHOOLKankakee Valley
Property Description
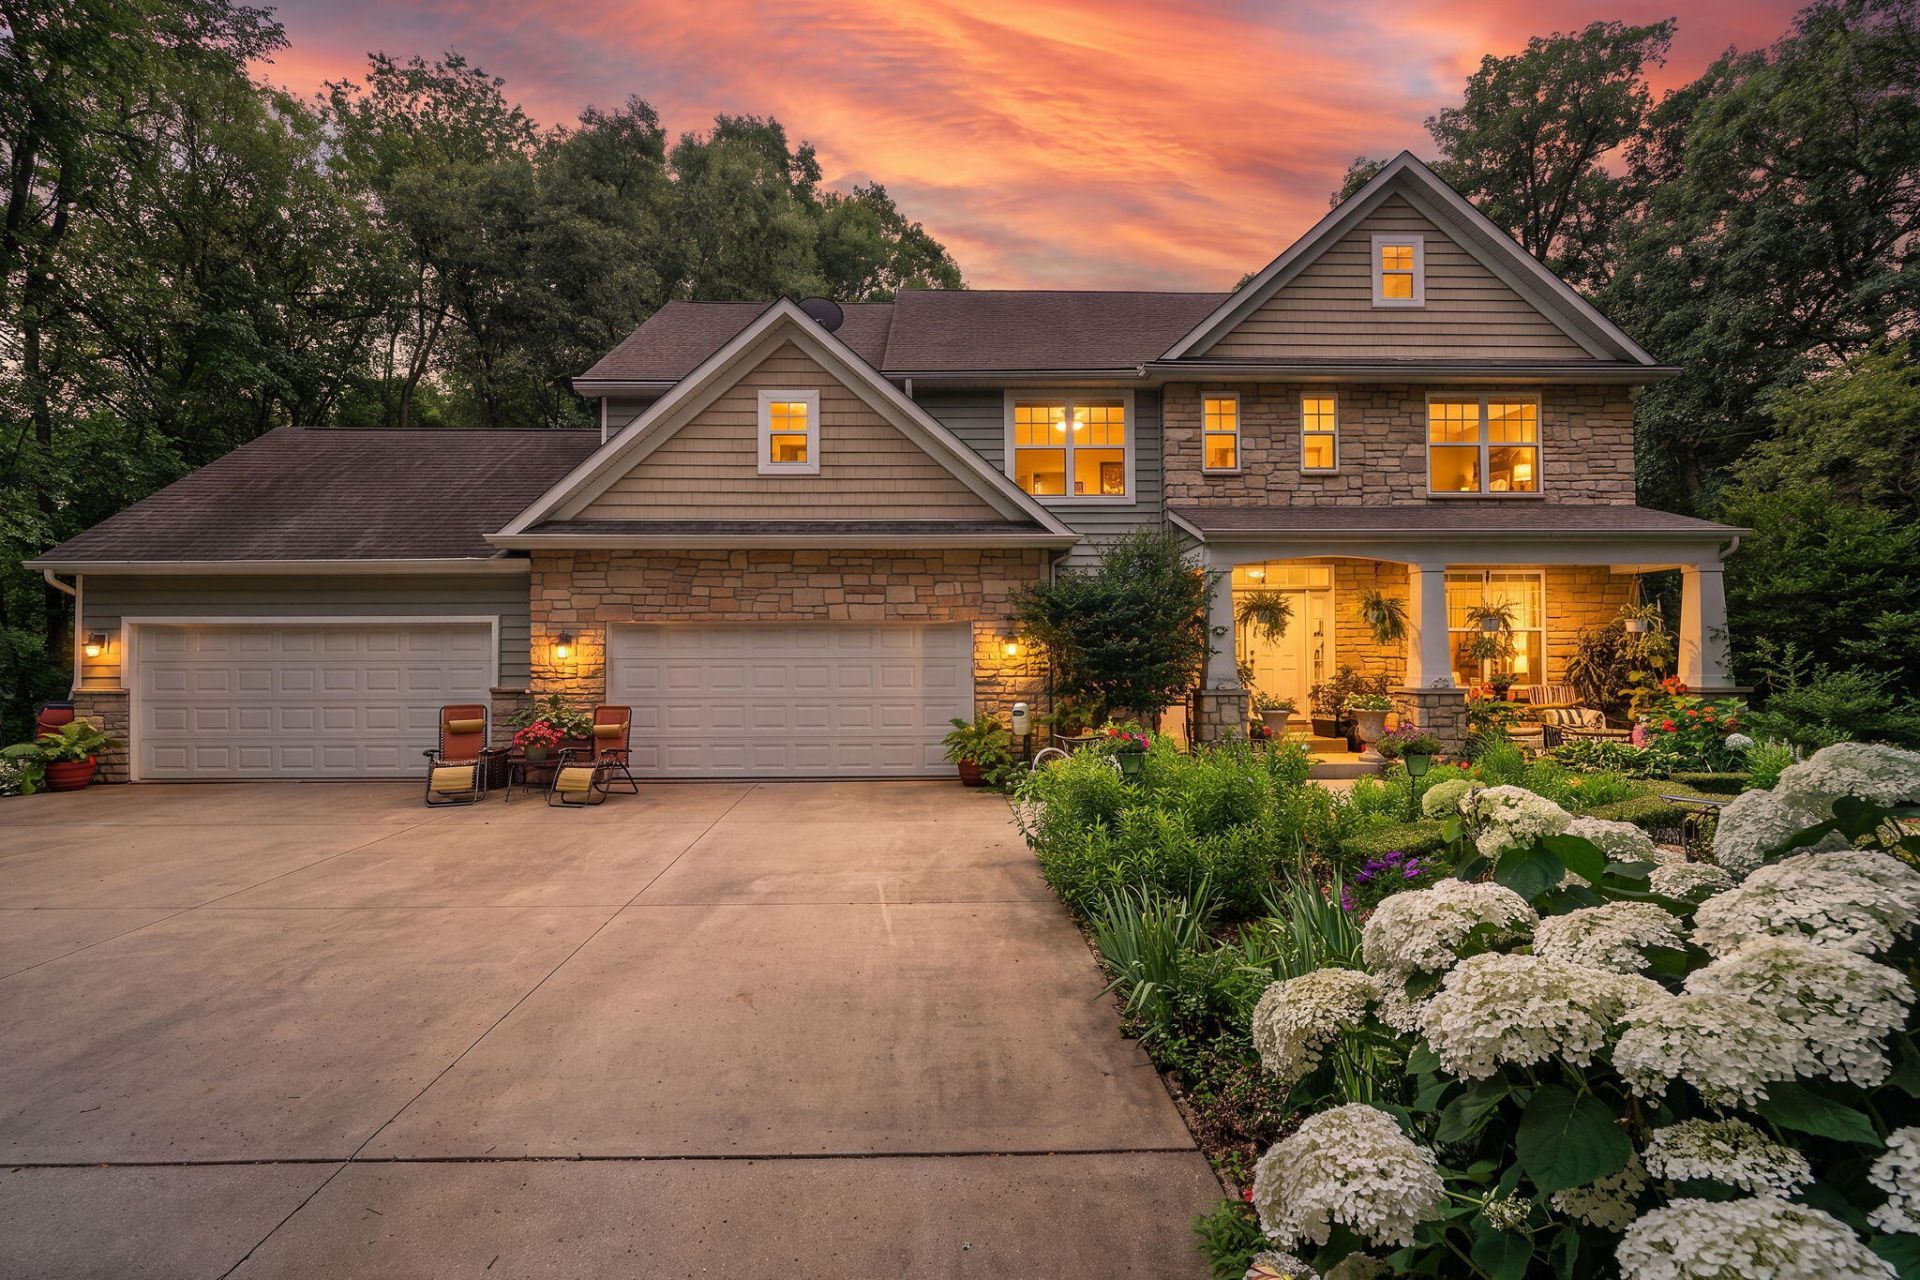
Welcome to this custom-built 2 story home in RUSTLING OAKS subdivision. Designed with craftsmanship, made for functionality, and admired for its beauty. Perfectly situated on a ONE-ACRE wooded lot and a showcase of grandeur with its tapestry of flowers, hostas and other decorative plants. An impressive, 3-pillar covered front Porch welcomes you inside to a spacious Foyer with a coat closet and a convenient 1/2 Bath. In the adjacent room, just off the garage, there's a fabulous Mudroom with built-in locker benches and additional storage, offering both organization and charm. The state of the art EXPANDED Kitchen is sure to impress, featuring rich hardwood flooring, granite countertops, under-cabinet lighting, and a spacious walk-in Pantry. (It's like having 2 Kitchens in one). A dedicated, formal Dining Room provides the perfect setting for holidays and entertaining. French doors open to an inviting 3 Seasons Room. The Great Room is grand, with soaring 16-foot vaulted ceilings, floor-to-ceiling windows, and cozy gas fireplace. Beautiful views of the property! Upstairs, 4 large Bedrooms, all w/ walk-in closets and 9' foot ceilings. The Primary Suite is a private retreat like no other and features 2 walk-in closets, a private sitting room/office/nursery with Kitchenette and a private balcony. (Ensuite bath has dual sinks, whirlpool tub, and walk-in shower). You will enjoy the convenience of a 4-car heated Garage, a separate 1-car detached Garage/loft, and a professionally equipped 16' x 25' fiberglass Greenhouse with electric/water. (There are 3 Wells on the property and a built-in sprinkler system). Full 4' tall poured concrete crawl. Too many features to list. Schedule a showing today.
Property Features
Property Type: Residential - Single Family
Fireplaces: 1
Garage: 5 car attached
Heating: Forced Air, Zoned, Natural Gas
Lot Size: 1.00 Acres
Stories: 2.0
Taxes: $1,791
Year Built: 2006
Amenities
Ceiling Fan(s)
Walk-In Closet(s)
Wet Bar
Vaulted Ceiling(s)
Tray Ceiling(s)
Recessed Lighting
Pantry
Open Floorplan
Kitchen Island
His and Hers Closets
High Ceilings
Granite Counters
Eat-in Kitchen
Entrance Foyer
Double Vanity
Balcony
Storage
Lighting
Fire Pit
Appliances
Dryer
Washer
Refrigerator
Microwave
Gas Water Heater
Electric Range
Dishwasher
Disposal
Feature Descriptions
Days on Site: 10
Fireplace Features: Gas, Wood Burning, Great Room, Gas Log
Lot: Back Yard, Wooded, Sprinklers In Rear, Sprinklers In Front, Landscaped, Front Yard
Parking Features: Attached, Heated Garage, Garage Faces Front, Driveway, Concrete, Garage Door Opener, Detached
Rooms Total: 13
Security Features: Smoke Detector(s), Security Lights
Sewer: Septic Tank
Utilities: Electricity Connected, Water Connected, Natural Gas Connected
Water: Well
Wooded: Yes
Room Sizes
Sunroom: 21.2 x 8.7
Sunroom: 9.1 x 8.8
Kitchen: 30.5 x 14.1
Great Room: 16.1 x 18.0
Foyer: 14.0 x 8.0
Mudroom: 5.7 x 7.1
Dining Room: 11.0 x 15.6
Laundry: 8.6 x 7.2
Primary Bedroom: 15.4 x 19.0
Bonus Room: 11.6 x 11.4
Bedroom 2: 15.0 x 11.3
Bedroom 3: 12.0 x 12.1
Bedroom 4: 12.0 x 11.5
Local Schools
School District: Kankakee Valley
Listed By / Shown By
Listed By
Agency Name: McColly Real Estate
Agency Phone: (219) 987-4499
Shown By
Agency Title: Key Realty
Agency Phone: 877-539-7589

Estimate Your Payment
Estimated Payment
$ 3,533.35 per month $3,216.39 Principal & Interest $149.25 Property Tax $167.71 Homeowner's Insurance
3933 Timberland Drive | MLS# 841594
This single family home located at 3933 Timberland Drive , Wheatfield, IN 46392 is currently listed for sale with an asking price of $575,000. This property was built in 2006 and has 4 bedrooms and 2 full and 1 partial baths with 2959 sq. ft. Timberland Drive is located in the Rustling Oaks Ph A subdivision within the Kankakee Valley school district. Search Rustling Oaks Ph A real estate on www.ikeyrealty.com today.