
BEDS2
BATHS1 full 1 partial
SQUARE FEET1,158
MLS#1886423
STATUSActive
PROPERTY TYPEResidential - Single Family
SCHOOLCincinnati
Property Description
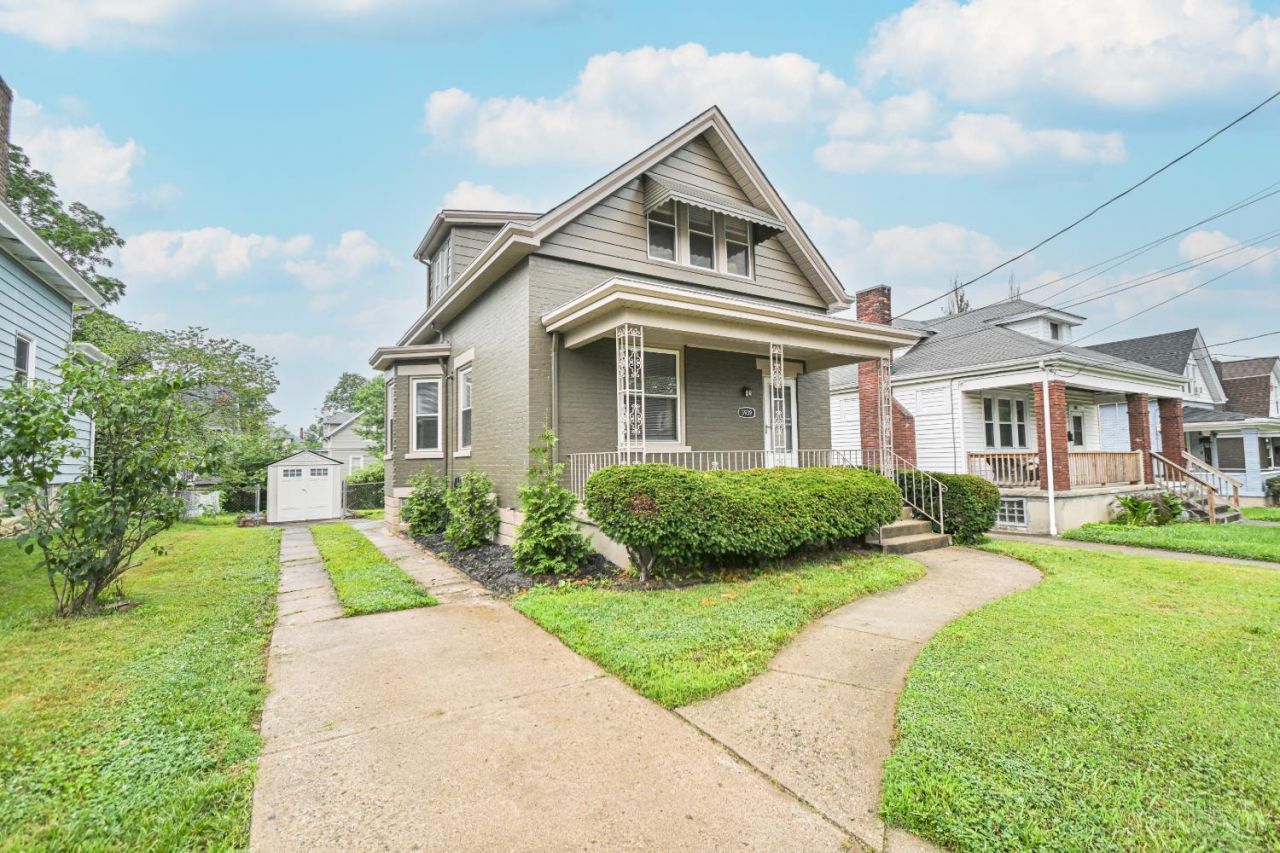
Welcome to 3939 Delmar Ave.! This charming 2-bedroom, 1.5-bath home is move-in ready and full of updates that make homeownership easy. The newly renovated kitchen features beautiful granite countertops, modern finishes, and plenty of space for everyday living and entertaining. Updated bathrooms, gleaming hardwood floors, and a functional layout create a warm and inviting feel throughout. Step outside to a fully fenced backyard, perfect for pets, gardening, or relaxing with family and friends. Located in the heart of Cheviot, you're just minutes from downtown Cincinnati, shopping, dining, parks, and major highways. Enjoy weekends at nearby Harvest Home Park, explore Mount Airy Forest, and experience the community events that make this West Side neighborhood so special. Don't miss this opportunity to own an updated home in a welcoming community at an exceptional value! Agent/Owner!
Property Features
Property Type: Residential - Single Family
Basement: Yes
Basement: Full
Cooling: Ceiling Fans, Central Air
Heating: Forced Air, Gas
Home Style: Cape Cod
Lot Size: 0.13 Acres
Roof Type: Shingle
Stories: 1.5
Taxes: $2,600
Year Built: 1918
Amenities
9Ft + Ceiling
Multi Panel Doors
Porch
Feature Descriptions
Access: Paved Road
Appliances: Dishwasher, Dryer, Oven/Range, Refrigerator
Basement Fatures: Concrete Floor, Unfinished, Walkout, Glass Blk Wind
Buildings: Shed
Days on Site: 5
Exterior: Brick
Fencing: Metal
Foundation: Poured
Garage/Carport: None
Gas: Natural
Kitchen: Walkout, Wood Cabinets, Wood Floor
Miscellaneous: 220 Volt, Ceiling Fan, CO Detector, Smoke Alarm
Parcel #: 5510003014300
Parking: Off Street, Driveway
Primary Bathroom: Shower, Tile Floor
Primary Bedroom: Wood Floor
Rooms Total: 5
Sewer: Public Sewer
SQFT Basement: 665
Tax Abatement: No
Topography: Level
Water: Public
Water Heater: Gas
Window Features: Awning, Bay/Bow, Double Hung, Double Pane, Vinyl
Room Sizes
Primary Bedroom: 12 X 12 Level - 2
Bedroom 2: 12 X 10 Level - 2
Dining Room: 13 X 13 Level - 1
Living Room: 13 X 13 Level - 1
Local Schools
School District: Cincinnati
Listed By / Shown By
Listed By
Agency Name: Federle, Inc.
Agent Name: Stephen Neltner
Agency Phone: 513-851-4021
Shown By
Agency Title: Key Realty
Agency Phone: 877-539-7589

Estimate Your Payment
Estimated Payment
$ 1,393.74 per month $1,118.74 Principal & Interest $216.67 Property Tax $58.33 Homeowner's Insurance
3939 Delmar Avenue | MLS# 1886423
This single family home located at 3939 Delmar Avenue, Cheviot, OH 45211 is currently listed for sale with an asking price of $200,000. This property was built in 1918 and has 2 bedrooms and 1 full and 1 partial baths with 1158 sq. ft. Delmar Avenue is located within the Cincinnati school district. Search Cheviot real estate on www.ikeyrealty.com today.