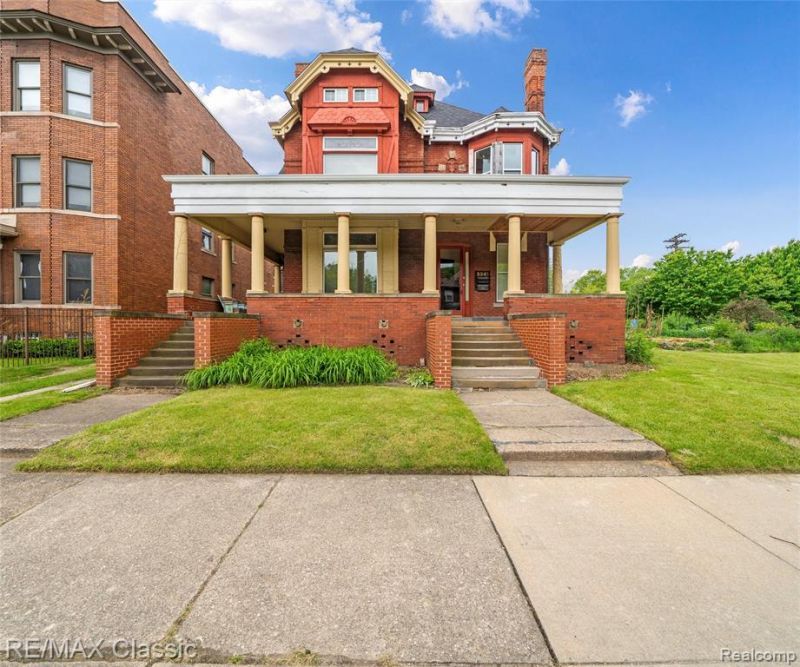

BEDS5
BATHS3 full 1 partial
SQUARE FEET3,531
MLS#20261058422
STATUSActive
PROPERTY TYPEResidential - Single Family
SUBDIVISIONAvery & Murphys Sub
SCHOOLDetroit
Property Description
Duplex can easily be converted to single family home* Loaded with character and located in presegious Woodbride Sub! Pillared, covered veranda covers entire front porch* First unit features 2 bedrooms, Living room with fireplace, 1 & 1/2 baths, Formal Dining Room, kitchen and access to basement with waser and dryer. Second unit features 3 bedrooms, 2 full baths, Formal dining room, kitchen and additional upper floor with 2 additional rooms. Both units have hardwood flooring, beautiful molding, all updated mechanicals, gorgeous interiors and exteriors! Absolute move-in condition* See pictures for floorplans.
Property Features
Property Type: Residential - Single Family
Basement: Unfinished
Cooling: Central Air
Fuel Type: Natural Gas
Garage: 2
Heating: Forced Air
Home Style: Victorian, Gothic Revival
Lot Size: 0.15 Acres
Year Built: 1890
Feature Descriptions
Architecture: Victorian, Gothic Revival
Days on Site: 1
Exterior: Brick
Foundation: Basement
Frontage Feet: 50
Garage/Parking: Detached
Interior: 220 Volts, Circuit Breakers
Lot Dimensions: 0.15 Acre(s)
Parking Notes: Detached
Road Frontage: Paved
Summer Tax: $1888.0000
Water Heater: Natural Gas
Winter Tax: $1450.0000
Room Sizes
Family Room: Level - Second
Living Room: Level - First/Entry
Bedroom - Primary: Level - First/Entry
Family Room: Level - First/Entry
Bedroom: Level - First/Entry
Dining Room: Level - First/Entry
Kitchen: Level - First/Entry
Bath - Full: Level - First/Entry
Bath - Lav: Level - First/Entry
Bedroom - Primary: Level - Second
Bedroom: Level - Second
Bedroom: Level - Second
Dining Room: Level - Second
Kitchen: Level - Second
Bath - Full: Level - Second
Laundry Area/Room: Level - Second
Bonus Room: Level - Third
Bath - Full: Level - Third
Game Room: Level - Third
Local Schools
School District: Detroit
Listed By / Shown By
Listed By
Agency Name: RE/MAX Classic
Agency Phone: (248) 348-3000
Shown By
Agency Title: Key Realty
Agency Phone: 877-539-7589

Estimate Your Payment
Estimated Payment
$ 2,877.95 per month $2,735.33 Principal & Interest $0.00 Property Tax (data not provided by mls) $142.63 Homeowner's Insurance
3941 Trumbull Street | MLS# 20261058422
This single family home located at 3941 Trumbull Street, Detroit, MI 48208 is currently listed for sale with an asking price of $489,000. This property was built in 1890 and has 5 bedrooms and 3 full and 1 partial baths with 3531 sq. ft. Trumbull Street is located in the Avery & Murphys Sub subdivision within the Detroit school district. Search Avery & Murphys Sub real estate on www.ikeyrealty.com today.