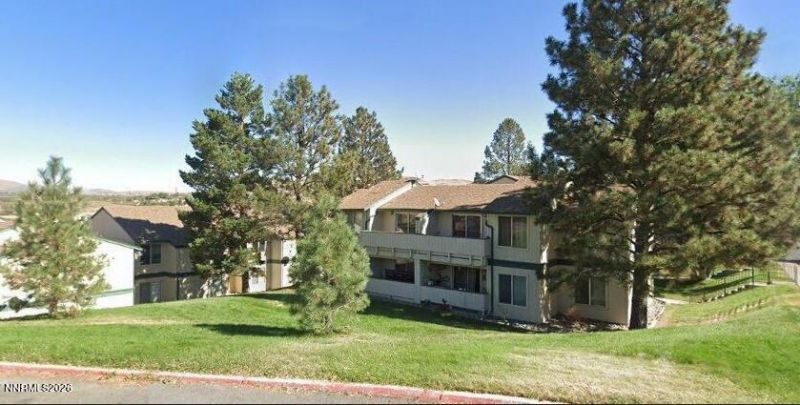

BEDS1
BATHS1 full
SQUARE FEET665
MLS#260010193
STATUSActive
PROPERTY TYPEResidential - Condominium
SUBDIVISIONWildcreek Gardens Condominiums
Property Description
Move-in ready and priced to sell - this affordable, updated condo in a convenient Reno location is ready for you! This 1-bedroom, 1-bath home offers easy, low-maintenance living with new laminate flooring, new windows, updated kitchen. Mew cabinets, New appliances, New bath, fixtures, vanity , toilet, and more- in a functional open layout. Enjoy quiet living with a great view, plus a private patio for relaxing outdoors. Additional storage is conveniently located on the patio / on the same floor The community offers a pool, green space, playground, and ample parking, including an assigned spot, while in-unit washer/dryer for everyday convenience. With easy freeway access and close proximity to shopping, restaurants, and daily essentials, this condo is a great fit for a first-time buyer, investor, or anyone ready to stop renting and start building equity.
Property Features
Property Type: Residential - Condominium
Cooling: Electric, Wall/Window Unit(s)
Heating: Baseboard, Electric
Lot Size: 1.00 Acres
Roof Type: Composition, Shingle, Pitched
Stories: 1.0
Taxes: $341
Year Built: 1979
Amenities
Walk-In Closet(s)
Feature Descriptions
Additional Rooms: None
City Limits: No
Construction Type: Site/Stick-Built
Cooling Y/N: Yes
Days on Site: 1
Dining: Kitchen Combination
Exterior: Wood Siding
Flooring: Laminate, Wood
Foundation: Slab
Heating Y/N: Yes
HOA Amenities: Landscaping, Pool, Parking
HOA Fee: $434/MonthlyAppliances:
HOA Y/N: Yes
Kitchen: Built-In Dishwasher, Disposal
Laundry Features: Washer Hookup, Gas Dryer Hookup
Living Room: Great Room
Lot Features: Landscaped, Level, Sprinklers In Front, Sprinklers In Rear
Master Bedroom: Walk-In Closet(s)
OtherStructures: None, Other
Parcel #: 026-041-13
Parking: None
Patio/Porch: Patio, Covered
Road Frontage: Public
Road Responsibility: Public Maintained Road
Security Features: None
Sewer: Public Sewer
Special View Info: Mountain(s)
Sprinklers: Automatic, Front, Rear
SQFT Living: 665
Utilities: Cable Available, Electricity Available, Phone Available, Sewer Available, Water Available
Water: Public
Water Rights Y/N: No
Window Features: Blinds, Storm Window(s), Single Pane Windows
Local Schools
High School: Hug
Middle School: Traner
Elementary School: Mathews
Listed By / Shown By
Listed By
Agency Name: Nevada LFW Inc.
Agent Name: Bradley Petersen
Agency Phone: 855-456-4945
Agent Phone: 855-456-4945
Shown By
Agency Title: Key Realty
Agency Phone: 877-539-7589

Estimate Your Payment
Estimated Payment
$ 969.49 per month $894.44 Principal & Interest $28.42 Property Tax $46.64 Homeowner's Insurance
3947 Clear Acre Lane, Unit APT 303 | MLS# 260010193
This condo located at 3947 Clear Acre Lane, Unit APT 303, Reno, NV 89512 is currently listed for sale with an asking price of $159,900. This property was built in 1979 and has 1 bedrooms and 1 full baths with 665 sq. ft. Clear Acre Lane, Unit APT 303 is located in the Wildcreek Gardens Condominiums subdivision. Search Wildcreek Gardens Condominiums real estate on www.ikeyrealty.com today.