
BEDS3
BATHS1 full
SQUARE FEET1,780
MLS#202633569
STATUSActive
PROPERTY TYPEResidential - Single Family
SCHOOLPrairie Heights Community
Property Description
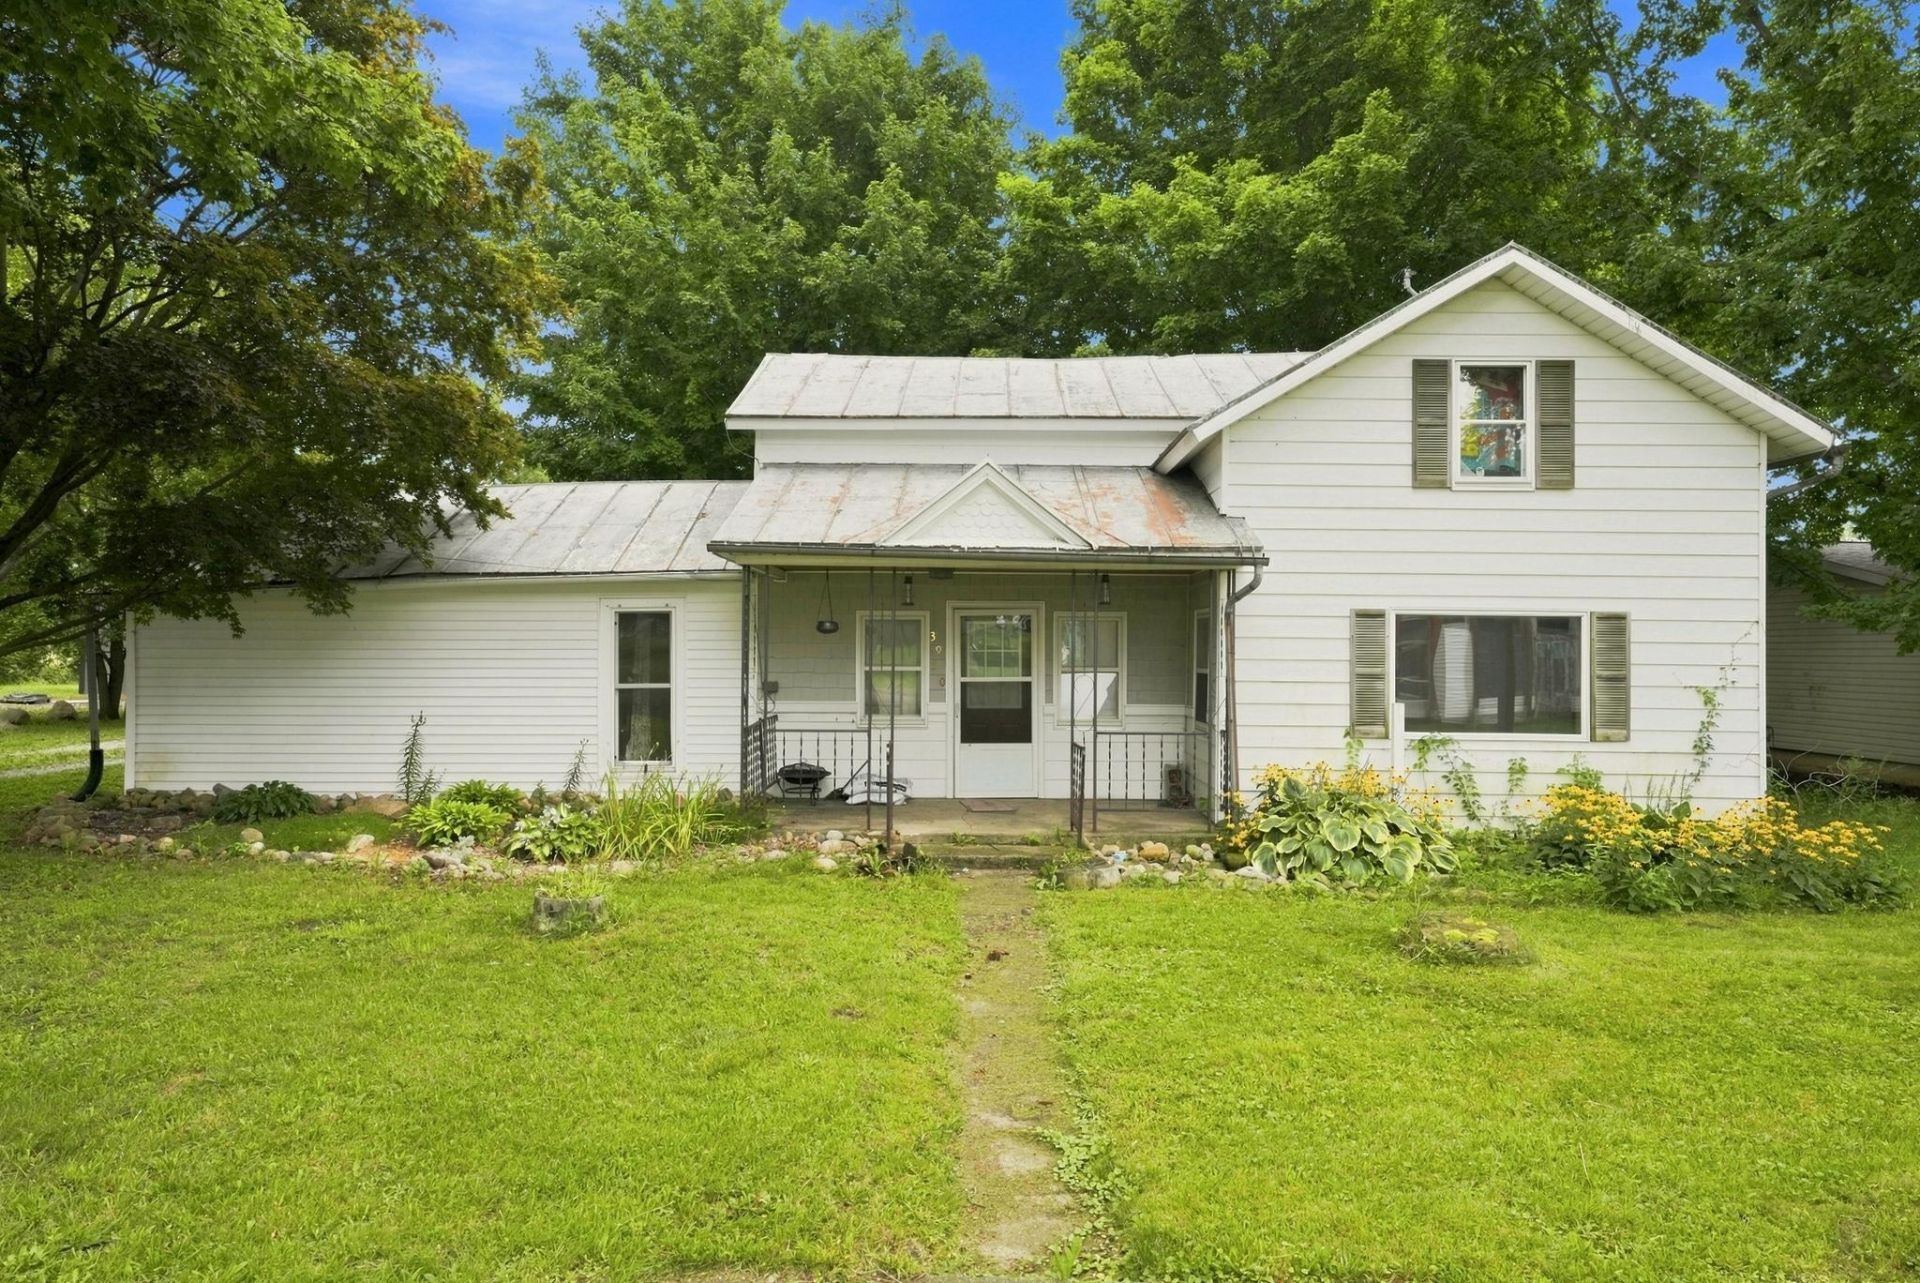
Looking for a project with upside? This Hudson property sits on a nice country lot with just under half an acre and includes a well-built detached garage that adds immediate value. The home will need some love. Perfect for investors, flippers, or anyone wanting to start fresh and customize their own space. With utilities on site, a solid garage already in place, and a peaceful rural setting, this is a great opportunity to rebuild, reimagine, or replace the existing structure. Bring your vision and turn this property into something special.
Property Features
Property Type: Residential - Single Family
Basement: Slab
Cooling: Central Air
Garage: 3
Heating: Gas, Propane, Forced Air, Propane Tank Rented
Lot Size: 0.42 Acres
Roof Type: Metal
Stories: 1.5
Taxes: $862
Year Built: 1900
Feature Descriptions
Above Grade Finished SQFT: 1780
Amenities: Dryer Hook Up Electric, Garage Door Opener, Porch Covered, Range/Oven Hook Up Elec, Tub/Shower Combination, Main Floor Laundry, Washer Hook-Up, Garage Utilities
Days on Site: 21
Exterior: Vinyl
Garage SQFT: 936
Location: Other
Lot: Level, 0-2.9999
Lot Dimensions: 81x228
Number of Rooms: 10
Sale Inclusions: Dishwasher, Microwave, Refrigerator, Oven-Electric, Range-Electric, Water Heater Electric
Sewer: Septic
Total Finished SQFT: 1780
Water: Well
Room Sizes
Bedroom 1: 15x13 Level - Basement
Bedroom 2: 15x7 Level - Main
Bedroom 3: 15x11 Level - Upper
Kitchen: 13x11 Level - Main
Living Room: 14x13 Level - Main
Loft: 15x11 Level - Upper
Laundry: 16x11 Level - Main
Local Schools
High School: Prairie Heights
Middle School: Prairie Heights
Elementary School: Prairie Heights
School District: Prairie Heights Community
Listed By / Shown By
Listed By
Agency Name: RE/MAX Results
Agency Contact: Cell: 260-316-9940
Agent Name: Christy Thomson
Shown By
Agency Title: Key Realty
Agency Phone: 877-539-7589

IDX information is provided exclusively for consumers’ personal, non-commercial use and may not be used for any purpose other than to identify prospective properties consumers may be interested in purchasing. Data is deemed reliable but is not guaranteed accurate by the MLS
Estimate Your Payment
Estimated Payment
$ 1,101.19 per month $978.34 Principal & Interest $71.83 Property Tax $51.01 Homeowner's Insurance
3950 S 800 W | MLS# 202633569
This single family home located at 3950 S 800 W, Hudson, IN 46747 is currently listed for sale with an asking price of $174,900. This property was built in 1900 and has 3 bedrooms and 1 full baths with 1780 sq. ft. S 800 W is located within the Prairie Heights Community school district. Search Hudson real estate on www.ikeyrealty.com today.