
BEDS4
BATHS3 full 1 partial
SQUARE FEET3,519
MLS#296216
STATUSActive Under Contract
PROPERTY TYPEResidential - Single Family
Property Description
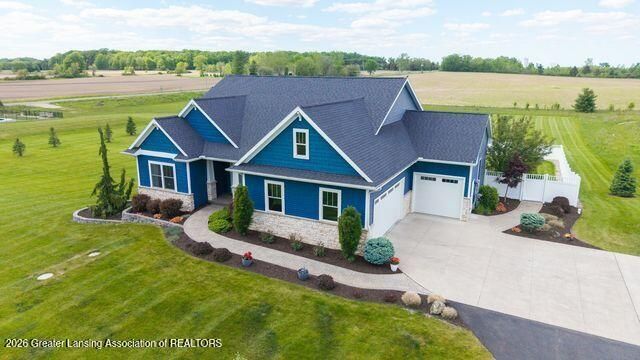
OPEN HOUSE SUNDAY, AUG 2, 2026 1:00pm till 4:00pm Experience luxury living in this breathtaking custom-built walkout ranch by Fred Motz Builders, located in the highly desirable DeWitt School District. 4-bedroom, 4-bath home offers over 3,500 sq ft of finished living area. Features include, soaring ceilings, abundant natural light, a Chefs dream kitchen with three Wolf ovens, sub-zero refrigerator, and gorgeous granite countertops. Luxurious primary suite, Finished walkout lower level with 2 bedrooms, full bath, wet bar, and fireplace. Stamped concrete patio with outdoor kitchen, 3 car garage with universal Tesla charging system . Exceptional craftsmanship, high-end finishes, and thoughtful design truly make this home a one of a kind!!
Property Features
Property Type: Residential - Single Family
Cooling: Central Air
Fireplaces: 3
Fuel Type: Gas
Garage: 3 car attached
Heating: Forced Air, Natural Gas
Home Style: Traditional
Lot Size: 3.08 Acres
Roof Type: Shingle
Stories: 2.0
Taxes: $9,746
Feature Descriptions
Appliances: Bar Fridge, Built-In Refrigerator, Cooktop, Dishwasher, Disposal, Double Oven, Dryer, Humidifier, Microwave, Oven, Range, Refrigerator, Washer, Water Heater, Water Softener
Days on Site: 69
Exterior: Stone, Vinyl Siding
Exterior Amenities: Gas Grill, Lighting, Outdoor Grill, Outdoor Kitchen, Private Yard
Fireplace: Gas, Electric, Basement, Living Room, Primary Bedroom
Flooring: Carpet, Ceramic Tile, Combination, Tile
Interior Amenities: Bar, Bookcases, Built-in Features, Ceiling Fan(s), Crown Molding, Double Vanity, Eat-in Kitchen, Entrance Foyer, Granite Counters, Kitchen Island, Open Floorplan, Pantry, Sound System, Storage, Tray Ceiling(s), Walk-In Closet(s), Wet Bar, Wired for Sound, Other
Laundry: Main Level
Lot: Back Yard, Cleared, Front Yard, Garden, Landscaped, Open Lot
Lot Dimensions: 244x550
Parcel #: 19-050-006-300-012-00
Parking: Attached, Driveway, Electric Vehicle Charging Station(s), Finished, Garage, Garage Door Opener, Garage Faces Front, Paved
Patio/Porch: Covered, Deck, Front Porch, Patio, Porch
Road Frontage: City Street
Road Surface: Asphalt
Security Features: Secured Garage/Parking, Smoke Detector(s)
Sewer: Mound Septic
SQFT Total: 4098
Water: Well
Room Sizes
Living Room: Level - First
Dining Room: Level - First
Kitchen: Level - First
Primary Bedroom: Level - First
Bedroom 2: Level - First
Bedroom 3: Level - Basement
Bedroom 4: Level - Basement
Family Room: Level - Basement
Laundry: Level - First
Other: Level - Basement
Local Schools
Elementary School: Herbison Woods Elementary School
Listed By / Shown By
Listed By
Agency Name: EXP Realty - Lansing
Shown By
Agency Title: Key Realty
Agency Phone: 877-539-7589

Estimate Your Payment
Estimated Payment
$ 5,814.15 per month $4,754.10 Principal & Interest $812.17 Property Tax $247.89 Homeowner's Insurance
3950 W Howe Road | MLS# 296216
This single family home located at 3950 W Howe Road, Dewitt, MI 48820 is currently listed for sale with an asking price of $849,900. This property has 4 bedrooms and 3 full and 1 partial baths with 3519 sq. ft. Search Dewitt real estate on www.ikeyrealty.com today.