
BEDS3
BATHS1 full 1 partial
SQUARE FEET1,126
MLS#1900474
STATUSActive
PROPERTY TYPEResidential - Single Family
SCHOOLCincinnati
Property Description
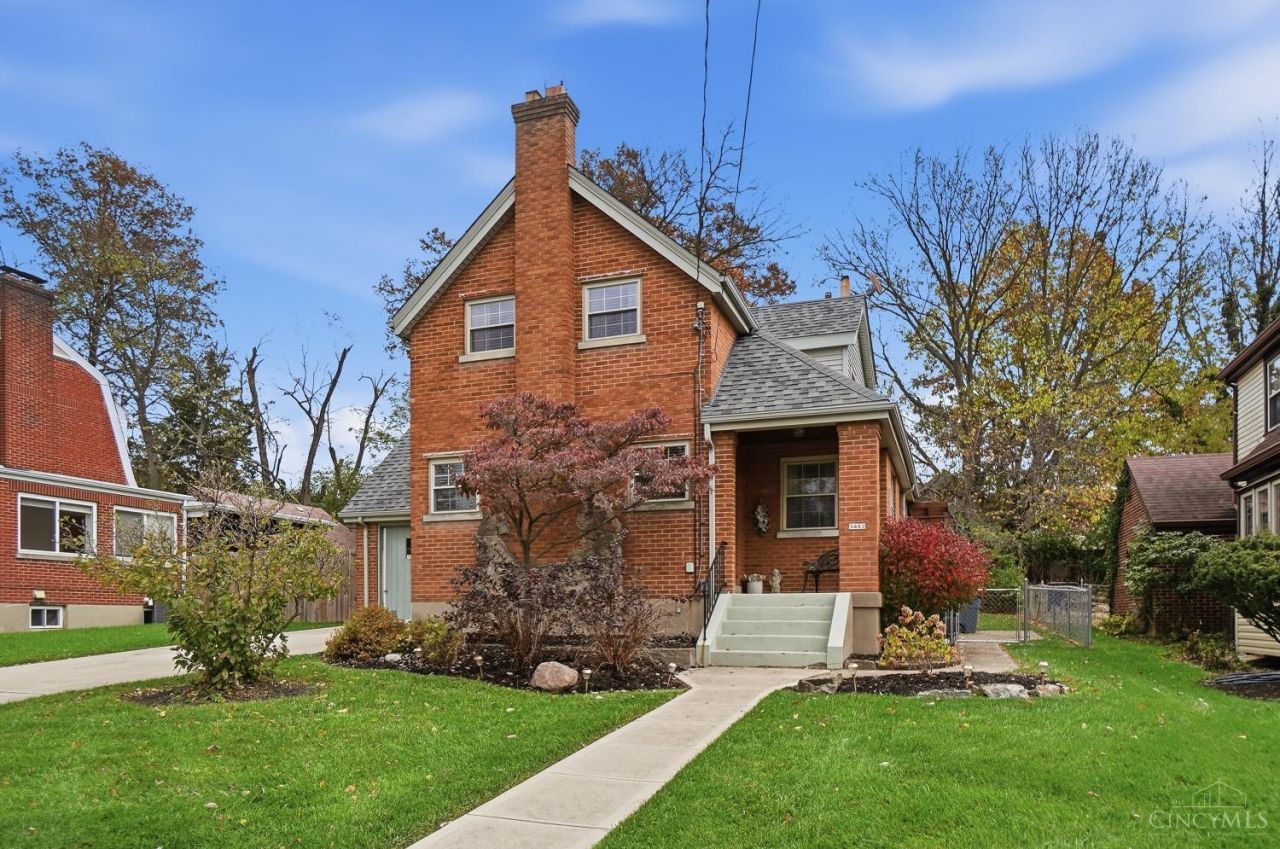
Welcome to 3952 Ruth Ln! This charming 3 bedroom, 1.5 bath home offers a great combination of comfort, convenience, and functionality. Inside, you'll find a kitchen featuring stainless steel appliances, while the unfinished basement provides plenty of additional storage space and potential for future use. Major updates include a roof approximately 5 years old and a newer HVAC system. Outside, enjoy a fenced backyard with room to relax, entertain, or let pets play. A garage and additional off street parking add everyday convenience. Conveniently located just 15 to 20 minutes from downtown Cincinnati, this home offers easy access to shopping, dining, entertainment, and more. Don't miss your opportunity to make it yours!
Property Features
Property Type: Residential - Single Family
Basement: Yes
Basement: Full
Cooling: Central Air
Garage: 1
Heating: Forced Air, Gas
Home Style: Traditional
Lot Size: 0.14 Acres
Roof Type: Shingle
Stories: 1.5
Taxes: $2,216
Year Built: 1936
Feature Descriptions
Appliances: Microwave, Oven/Range, Dishwasher, Refrigerator, Garbage Disposal
Basement Fatures: Unfinished
Exterior: Brick, Wood Siding
Fencing: Metal
Foundation: Poured
Garage/Carport: Garage Attached
Gas: Natural
Kitchen: Pantry, Walkout, Wood Cabinets, Wood Floor
Other Structures: Shed
Parcel #: 551-0001-0360-00
Parking: Driveway
Primary Bathroom: Tile Floor, Tub w/Shower
Primary Bedroom: Wood Floor
Rooms Total: 6
Sewer: Public Sewer
SQFT Basement: 646
Tax Abatement: No
Water: Public
Water Heater: Gas
Window Features: Insulated, Vinyl
Room Sizes
Primary Bedroom: 13 X 12 Level - 1
Bedroom 2: 14 X 12 Level - 2
Bedroom 3: 11 X 11 Level - 2
Dining Room: 10 X 11 Level - 1
Entry: 5 X 4 Level - 1
Living Room: 11 X 17 Level - 1
Local Schools
School District: Cincinnati
Listed By / Shown By
Listed By
Agency Name: Keller Williams Advisors
Agent Name: John Bissman
Shown By
Agency Title: Key Realty
Agency Phone: 877-539-7589

Estimate Your Payment
Estimated Payment
$ 1,538.30 per month $1,286.55 Principal & Interest $184.67 Property Tax $67.08 Homeowner's Insurance
3952 Ruth Lane | MLS# 1900474
This single family home located at 3952 Ruth Lane, Cheviot, OH 45211 is currently listed for sale with an asking price of $230,000. This property was built in 1936 and has 3 bedrooms and 1 full and 1 partial baths with 1126 sq. ft. Ruth Lane is located within the Cincinnati school district. Search Cheviot real estate on www.ikeyrealty.com today.