
BEDS4
BATHS3 full 1 partial
SQUARE FEET3,383
MLS#5242391
STATUSActive
PROPERTY TYPEResidential - Single Family
SCHOOLWooster City - 8510
Property Description
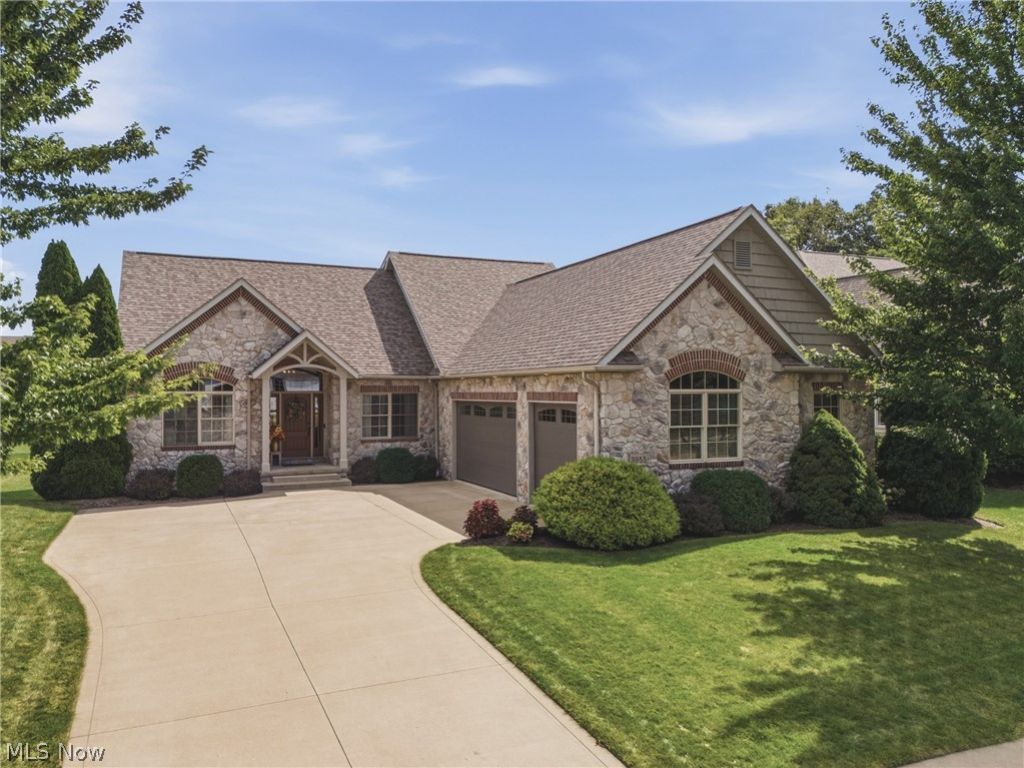
Welcome to 3955 Spring Brook in Wooster's Deer Creek Reserve! This 4-bedroom, 3.5-bath home offers over 3,300 square feet of finished living space, a finished walkout basement, and an oversized 3-car garage. The main floor features a two-story foyer, home office, formal dining room, and an open kitchen, dining, and living area with vaulted ceilings and a gas fireplace. The main-floor primary suite includes a generous walk-in closet and private bath. 1/2 bath for guests, main-floor laundry and a mudroom add everyday convenience. The finished walkout lower level provides even more living space with a family room, bar area, full bath, and a flexible fourth bedroom that can also serve as a home gym, office, hobby room, or guest space. There is also plenty of extra storage space. Outside, enjoy the back deck overlooking the backyard. Recent improvements include a new roof in 2025, renovated primary bath, replacement deck, newer carpeting throughout much of the home, updated garage doors and openers, and a remodeled 3-car garage with gas heat. With multiple living areas, a walkout basement, heated garage, and numerous updates, this Deer Creek Reserve home offers plenty of flexibility both inside and out. This home is conveniently located near all the amenities of Wooster North End.
Upcoming Open Houses
Open House Saturday September 19th, 12:00pm - 2:00pm
Open House Sunday September 20th, 1:00pm - 3:00pm
Property Features
Property Type: Residential - Single Family
Basement: Yes
Basement: Partially Finished
Cooling: Central Air
Fireplaces: 1
Garage: 3 car attached
Heating: Forced Air, Gas
Home Style: Contemporary
Lot Size: 0.41 Acres
Roof Type: Asphalt, Fiberglass
Stories: 2.0
Taxes: $6,118 / year
Year Built: 2005
Feature Descriptions
Days on Site: 1
Exterior: Stone, Vinyl Siding
Parcel#: 67-02950.014
Parking: Attached, Garage, Paved
Patio/Porch: Deck
Sewer: Public Sewer
Water: Public
Room Sizes
Basement: 30 x 16 Level - Basement
Bathroom: 10 x 7 Level - Basement
Bedroom: 16 x 14 Level - Basement
Other: 18 x 12 Level - Basement
Family Room: 34 x 24 Level - Basement
Bathroom: 12 x 7 Level - Second
Bedroom: 13 x 12 Level - Second
Bedroom: 14 x 12 Level - Second
Bathroom: 5 x 5 Level - First
Bathroom: 9 x 5 Level - First
Laundry: 7 x 7 Level - First
Other: 12 x 8 Level - First
Primary Bathroom: 11 x 10 Level - First
Primary Bedroom: 15 x 15 Level - First
Other: 11 x 9 Level - First
Office: 12 x 10 Level - First
Dining Room: 12 x 11 Level - First
Kitchen: 19 x 11 Level - First
Living Room: 25 x 16 Level - First
Local Schools
School District: Wooster City - 8510
Listed By / Shown By
Listed By
Agency Name: Keller Williams Legacy Group Realty
Agency Contact: melissanford@kw.com 330-466-4856
Shown By
Agency Title: Key Realty
Agency Phone: 877-539-7589

Estimate Your Payment
Estimated Payment
$ 3,917.47 per month $3,238.76 Principal & Interest $509.83 Property Tax $168.88 Homeowner's Insurance
3955 Spring Brook | MLS# 5242391
This single family home located at 3955 Spring Brook, Wooster, OH 44691 is currently listed for sale with an asking price of $579,000. This property was built in 2005 and has 4 bedrooms and 3 full and 1 partial baths with 3383 sq. ft. Spring Brook is located within the Wooster City - 8510 school district. Search Wooster real estate on www.ikeyrealty.com today.