
BEDS4
BATHS2 full
SQUARE FEET1,440
MLS#22102841
STATUSPending
PROPERTY TYPEResidential - Single Family
SUBDIVISIONCountry Squire Lake
Property Description
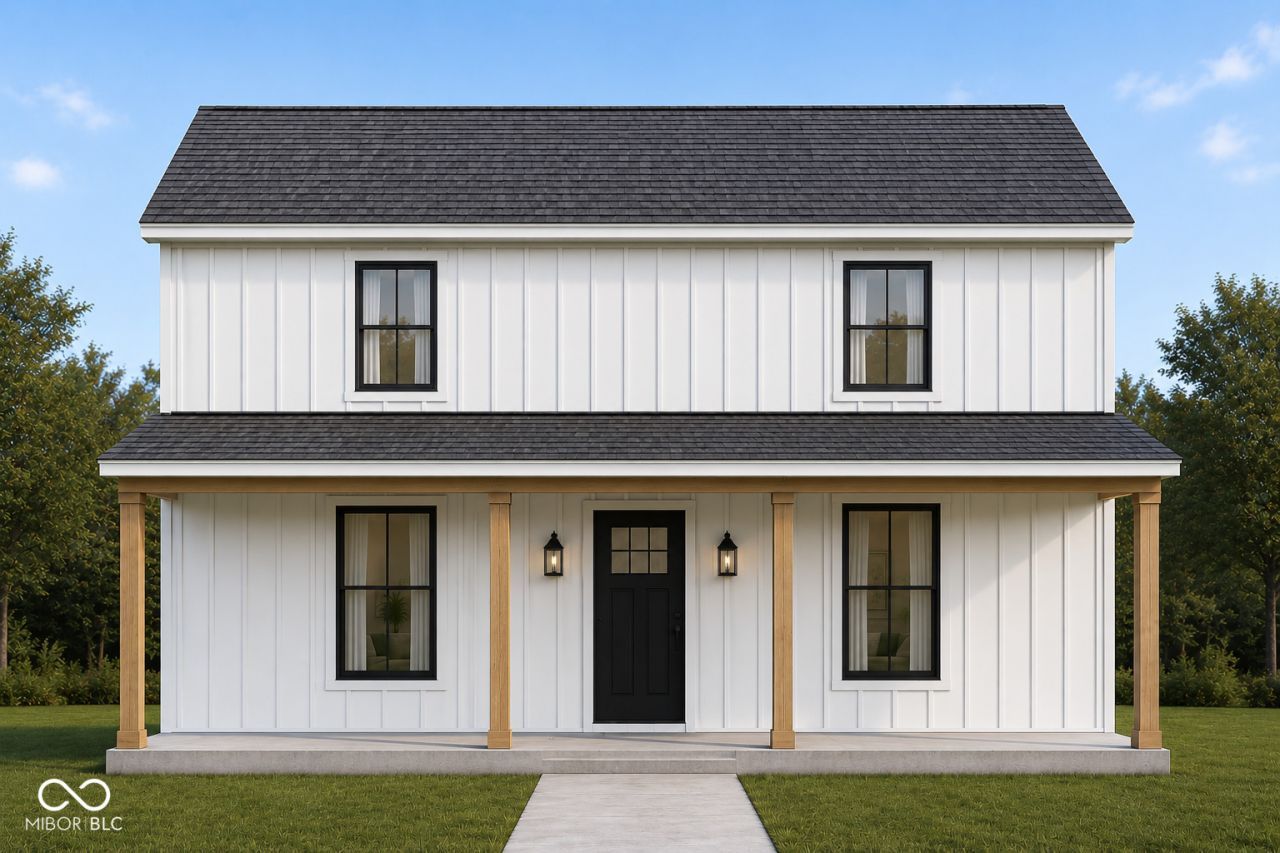
Welcome to this charming new construction modern farmhouse offering approximately 1,440 square feet of thoughtfully designed living space with 4 bedrooms and 2 full bathrooms. Situated on a slab foundation, this two-story home features a spacious open-concept great room and kitchen ideal for everyday living and entertaining, along with a main-level primary bedroom for added convenience. The covered front porch creates inviting curb appeal with clean farmhouse styling, board-and-batten exterior accents, and a classic shingle roof. Upstairs offers three additional bedrooms, full bath, and ample closet space. This efficient and functional floor plan blends modern style with comfortable living and would make an excellent primary residence, investment property, or short-term rental opportunity.
Property Features
Property Type: Residential - Single Family
Cooling: Central Air
Heating: Heat Pump
Home Style: Traditional
Lot Size: 0.34 Acres
Stories: 2.0
Taxes: $4
Year Built: 2026
Appliances
Dishwasher
MicroHood
Electric Oven
Refrigerator
Feature Descriptions
Bath: 1(Full-Main), 1(Full-Upper)
Days on Site: 9
Eating Area: Dining Combo/Kitchen
Exterior: Vinyl Siding
Foundation: Slab
InteriorFeatures: Eat-in Kitchen
Total Rooms: 7
Water: Public
Room Sizes
Living Room: 14x13
Kitchen: 14x11
Primary Bedroom: 12x11.5
Bedroom 2: 12x10.5
Bedroom 3: 14.1x11
Bedroom 4: 11.5x11.5
Local Schools
High School: Jennings County High School
Middle School: Jennings County Middle School
Listed By / Shown By
Listed By
Agency Name: F.C. Tucker Real Estate Experts
Agency Phone: 812-418-8522
Shown By
Agency Title: Key Realty
Agency Phone: 877-539-7589

Estimate Your Payment
Estimated Payment
$ 1,176.82 per month $1,118.18 Principal & Interest $0.33 Property Tax $58.30 Homeowner's Insurance
3955 Squire Lakes Drive | MLS# 22102841
This single family home located at 3955 Squire Lakes Drive, North Vernon, IN 47265 is currently listed for sale with an asking price of $199,900. This property was built in 2026 and has 4 bedrooms and 2 full baths with 1440 sq. ft. Squire Lakes Drive is located in the Country Squire Lake subdivision. Search Country Squire Lake real estate on www.ikeyrealty.com today.