
BEDS4
BATHS3 full
SQUARE FEET2,956
MLS#1063844
STATUSActive
PROPERTY TYPEResidential - Single Family
SUBDIVISIONWonderland Hill 7 & 8
SCHOOLBoulder Valley Dist RE2
Property Description
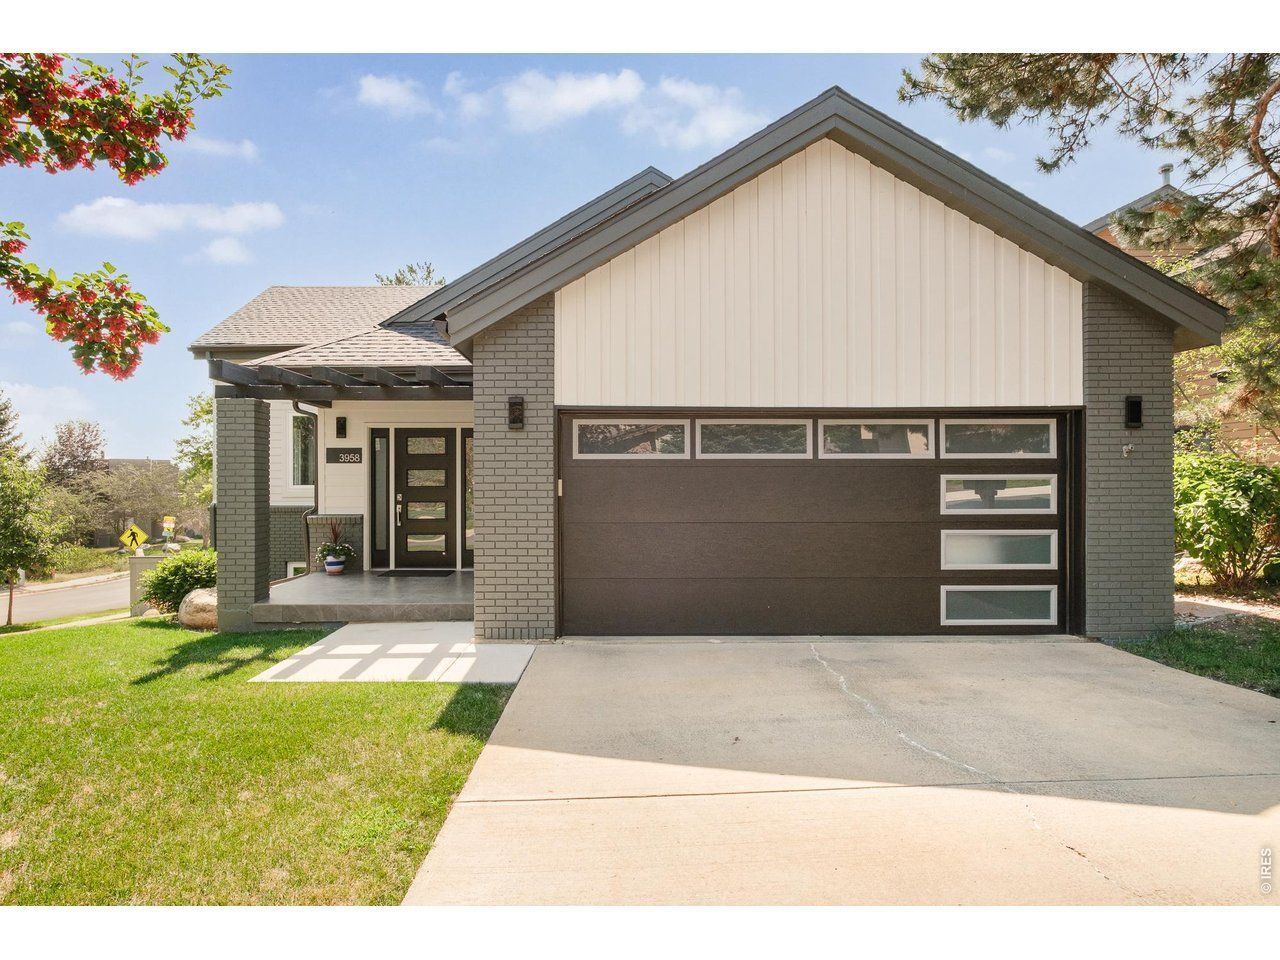
Bathed in natural light & embraced by the serene beauty of Wonderland Hills, this beautifully remodeled ranch style retreat offers an extraordinary connection to nature. Lofty vaulted ceilings & large windows frame inspiring views of the foothills and lake, while skylights & windows in the dining area illuminate gatherings with a warm, golden glow. The thoughtfully appointed kitchen features a large center island, tiled backsplash & Bosch stainless steel appliances, while the main level primary suite provides a gracious, peaceful haven, with a newly remodeled bathroom with walk-in shower. The seamless indoor-outdoor flow, from light-drenched interiors, to a private, wrap around deck and fenced backyard, surrounded by open space, is the heart & soul of this tranquil home. The finished lower level with oversized windows, a 'pub-vibe' wet bar area, generous family room/flex space, & two additional bedrooms, rounds out this lovely home. Tucked away from traffic in an inviting neighborhood where birdsong replaces city noise, this refined residence delivers a lifestyle of quiet sanctuary & natural beauty just moments from the best of Boulder.
Property Features
Property Type: Residential - Single Family
Basement: Yes
Basement: Full, Partially Finished, Walk-Out Access, Daylight
Cooling: Central Air, Ceiling Fan(s)
Garage: 2 car attached
Heating: Forced Air
Home Style: Contemporary
Lot Size: 0.20 Acres
Roof Type: Composition
Stories: 1.0
Taxes: $10,551
Year Built: 1985
Amenities
Eat-in Kitchen
Cathedral Ceiling(s)
Open Floorplan
Pantry
Walk-In Closet(s)
Wet Bar
Washer/Dryer Hookup
Skylights
Kitchen Island
High Ceilings
Sprinkler System
Feature Descriptions
Accessibility: Level Drive, Width of Hallways 42 or more, Interior Door Openings 32 plus, Exterior Door Openings 36 plus, Main Floor Bath, Main Level Bedroom, Stall Shower, Main Level Laundry
Appliances: Dishwasher, Refrigerator, Bar Fridge, Washer, Dryer, Microwave, Disposal, Fire Alarm
Association Fee: $725/Annually
Association Fee Includes: Common Amenities
Community Features: Tennis Court(s), Pool, Playground, Park, Trail(s)
Door Features: French Doors
Electric: Xcel
Exclusions: SELLER'S PERSONAL PROPERTY.
Exterior: Frame, Brick, Wood Siding
Fencing: Fenced, Wood
Flooring: Wood
HOA Y/N: Yes
Lot Features: Corner Lot, Evergreen Trees, Deciduous Trees, Native Grass, Abuts Public Open Space, House Faces West, Paved, Curbs, Gutters, Sidewalks, Street Light
Parcel Number: R0068289
Parking Features: Garage Door Opener, Attached
Patio And Porch: Deck
Road Frontage: City Street
Road Surface: Asphalt
Sewer: Public Sewer
Skylight: Yes
Special View Info: Hills
SQ FT Main: 1565
SQ FT Total: 2956
Utilities: Natural Gas Available, Electricity Available, Other
Water: City
Window Features: Skylight(s), Window Coverings
Local Schools
High School: Boulder
Middle School: Centennial
Elementary School: Foothill
School District: Boulder Valley Dist RE2
Listed By / Shown By
Listed By
Agency Name: milehimodern - Boulder
Agency Contact: 3038178307
Shown By
Agency Title: Key Realty
Agency Phone: 877-539-7589

Estimate Your Payment
Estimated Payment
$ 14,974.74 per month $13,396.95 Principal & Interest $879.25 Property Tax $698.54 Homeowner's Insurance
3958 Promontory Ct | MLS# 1063844
This single family home located at 3958 Promontory Ct, Boulder, CO 80304 is currently listed for sale with an asking price of $2,395,000. This property was built in 1985 and has 4 bedrooms and 3 full baths with 2956 sq. ft. Promontory Ct is located in the Wonderland Hill 7 & 8 subdivision within the Boulder Valley Dist RE2 school district. Search Wonderland Hill 7 & 8 real estate on www.ikeyrealty.com today.