
BEDS4
BATHS4 full
SQUARE FEET3,853
MLS#260006586
STATUSActive
PROPERTY TYPEResidential - Single Family
SUBDIVISIONTwin Lakes Estates 1
Property Description
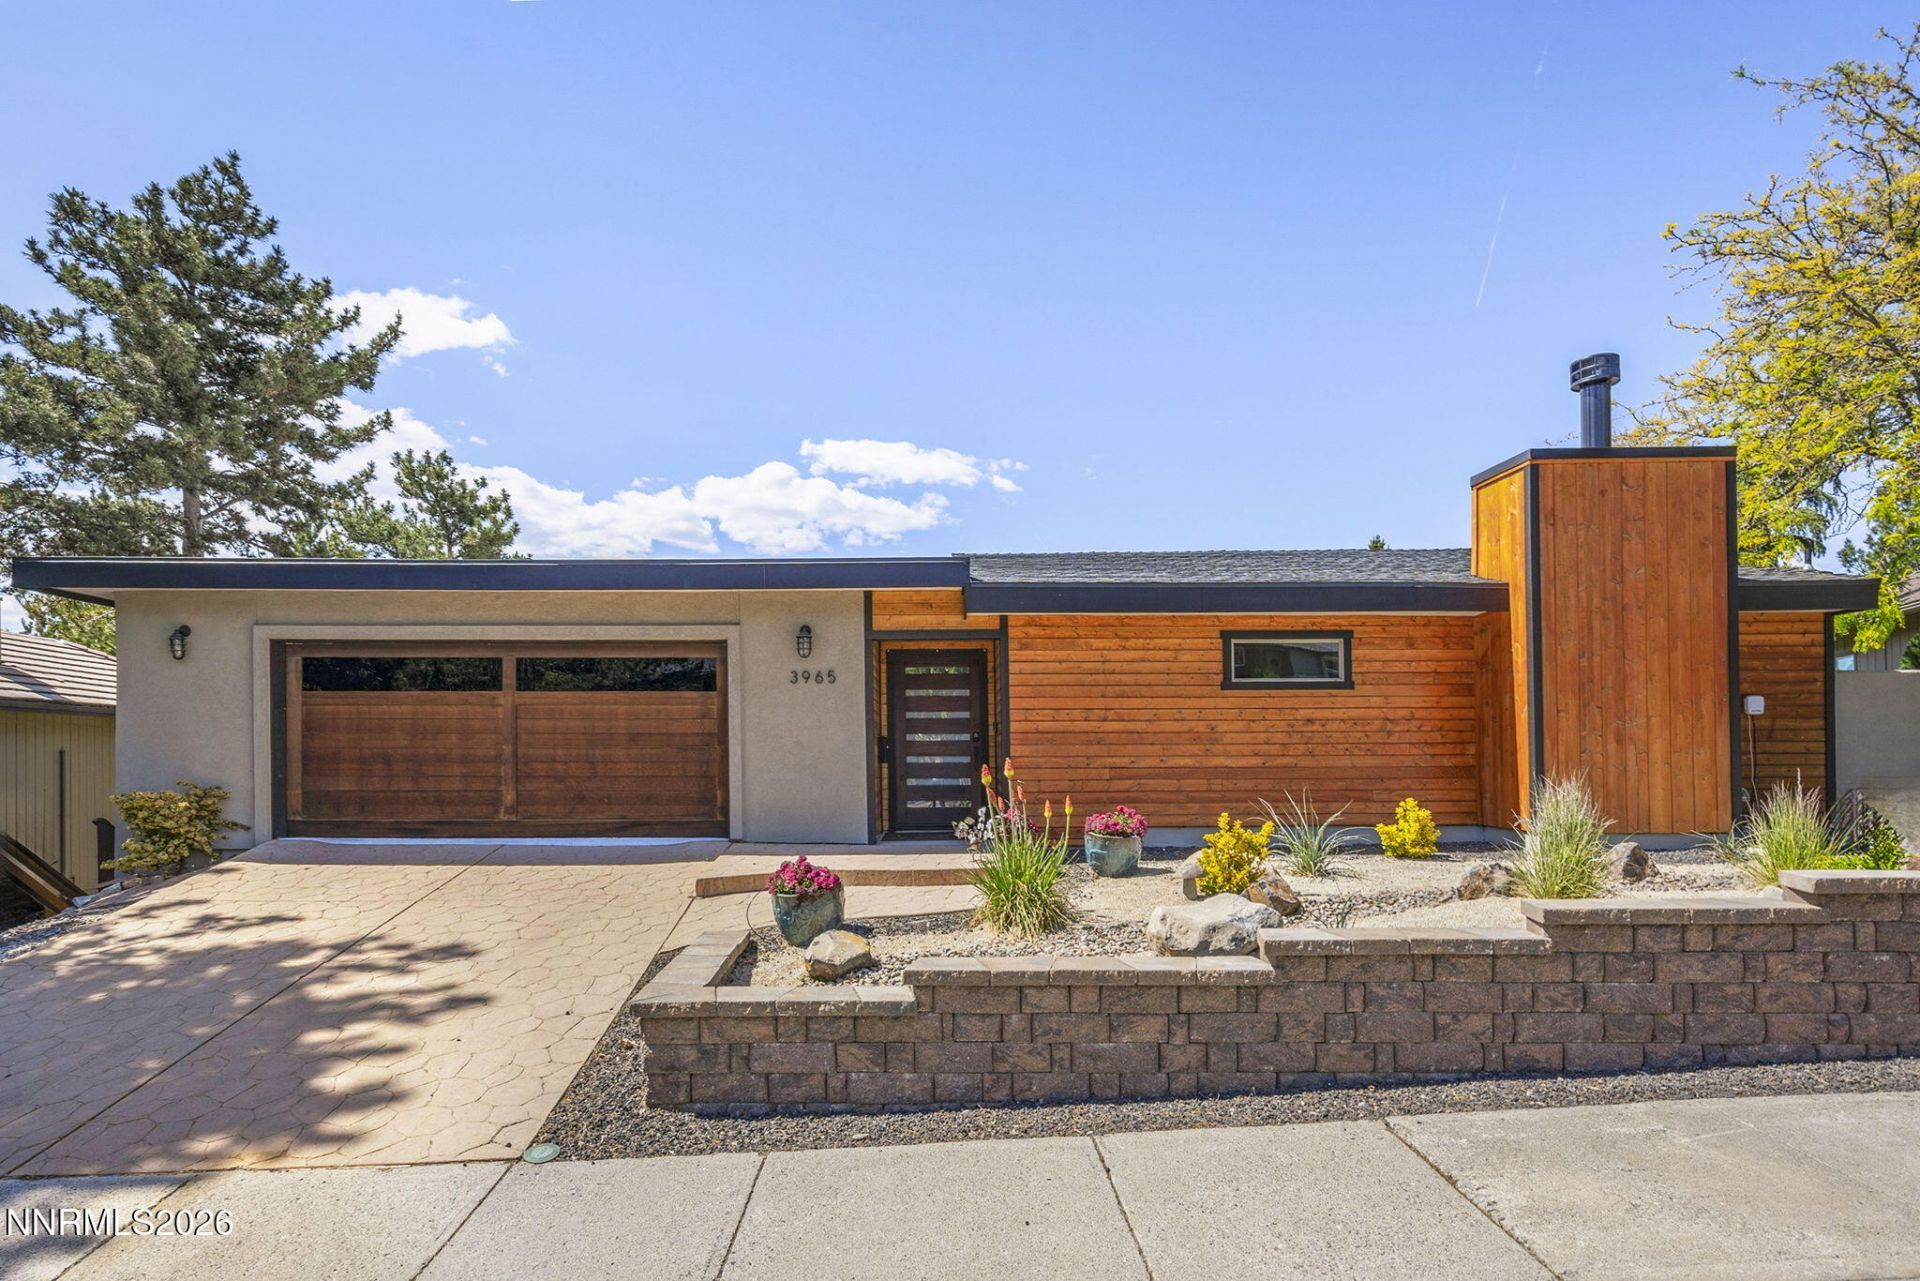
Tucked into the peaceful hills of Southwest Reno, this beautifully remodeled 4-bedroom, 4-bath home offers exceptional privacy, tranquility, and sweeping panoramic views of the mountains, towering trees, and sparkling city lights. Designed with a refined mountain-modern aesthetic, the two-story residence features a spacious main level and a fully finished lower level, creating flexible living spaces ideal for everyday comfort, multigenerational living, or effortless entertaining. Thoughtfully redesigned with high-end finishes and custom details throughout, the home showcases an inviting great room, expansive family room, and multiple decks and patios that seamlessly blend indoor and outdoor living. Interior highlights include stunning laminate flooring, a striking custom front door, elegant custom cabinetry, designer countertops, premium appliances, upgraded lighting, stylish fixtures, beautiful interior doors, and expansive windows that frame the surrounding natural beauty while filling the home with abundant light and warmth. The exterior is equally impressive with custom architectural accents, inviting outdoor entertaining spaces, mature landscaping, and a private backyard full of possibilities for recreation, gardening, or creating your own outdoor retreat. Set on a private 0.25-acre lot, this exceptional property offers a rare combination of serenity, sophistication, and convenience - just moments from premier hiking trails, shopping, dining, and everything Southwest Reno has to offer.
Property Features
Property Type: Residential - Single Family
Cooling: Central Air, Wall/Window Unit(s)
Fireplaces: 1
Garage: 2 car attached
Heating: Forced Air, Natural Gas
Lot Size: 0.25 Acres
Roof Type: Composition, Flat, Pitched
Stories: 1.0
Taxes: $8,742
Year Built: 1978
Amenities
Ceiling Fan(s)
High Ceilings
Vaulted Ceiling(s)
Breakfast Bar
Kitchen Island
Pantry
Walk-In Closet(s)
Feature Descriptions
Additional Rooms: Basement - Finished, Bedroom/Office Main Floor
Appliances: Disposal, Dishwasher, Electric Oven, Microwave, Refrigerator, Self Cleaning Oven, Oven, Gas Cooktop
City Limits: Yes
Construction Type: Site/Stick-Built
Cooling Y/N: Yes
Days on Site: 1
Dining: Great Room, Kitchen Combination, Living Room Combination
Exterior: Stucco, Wood Siding
Family Room: Ceiling Fan(s)
Fencing: Back Yard, Full
Fireplace: Wood Burning
Fireplace Y/N: Yes
Flooring: Laminate
Foundation: Crawl Space
Heating Y/N: Yes
Kitchen: Breakfast Bar, Built-In Dishwasher, Built-In Microwave, Built-In Single Oven, Disposal, Gas Cooktop, Kitchen Island, Pantry, Sliding Shelves, Soft-Close Cabinets
Laundry Features: Washer Hookup, Laundry Room, Sink, Cabinets, Gas Dryer Hookup
Living Room: Ceiling Fan(s), Great Room, High Ceilings
Lot Features: Landscaped, Level, Sloped Down, Sprinklers In Front, Sloped Up
Master Bedroom: Ceiling Fan(s), Bathtub, Shower Stall, Walk-In Closet(s)
OtherStructures: None
Parcel #: 023-171-09
Parking: Attached, Garage, Garage Door Opener, Garage Door Opener Controls
Patio/Porch: Deck, Patio, Covered
Road Frontage: Public
Road Responsibility: Public Maintained Road
Security Features: Smoke Detector(s), Keyless Entry
Sewer: Public Sewer
Special View Info: City, Mountain(s), Trees/Woods
Sprinklers: Drip System, Front
SQFT Living: 3853
Utilities: Cable Available, Electricity Connected, Natural Gas Connected, Sewer Connected, Water Connected, Cellular Coverage, Internet Connected, Water Meter Installed, Underground Utilities
Water: Public
Water Rights Y/N: No
Window Features: Double Pane Windows, Vinyl Frames
Local Schools
High School: Reno
Middle School: Swope
Elementary School: Caughlin Ranch
Listed By / Shown By
Listed By
Agency Name: Sierra Nevada Properties-Reno
Agent Name: Sally Small
Agency Phone: 775-689-8228
Agent Phone: 775-742-0424
Shown By
Agency Title: Key Realty
Agency Phone: 877-539-7589

Estimate Your Payment
Estimated Payment
$ 9,556.57 per month $8,390.57 Principal & Interest $728.50 Property Tax $437.50 Homeowner's Insurance
3965 Skyline Boulevard | MLS# 260006586
This single family home located at 3965 Skyline Boulevard, Reno, NV 89509 is currently listed for sale with an asking price of $1,500,000. This property was built in 1978 and has 4 bedrooms and 4 full baths with 3853 sq. ft. Skyline Boulevard is located in the Twin Lakes Estates 1 subdivision. Search Twin Lakes Estates 1 real estate on www.ikeyrealty.com today.