
BEDS3
BATHS1 full 1 partial
SQUARE FEET1,700
MLS#1886997
STATUSActive
PROPERTY TYPEResidential - Single Family
SCHOOLWest Clermont
Property Description
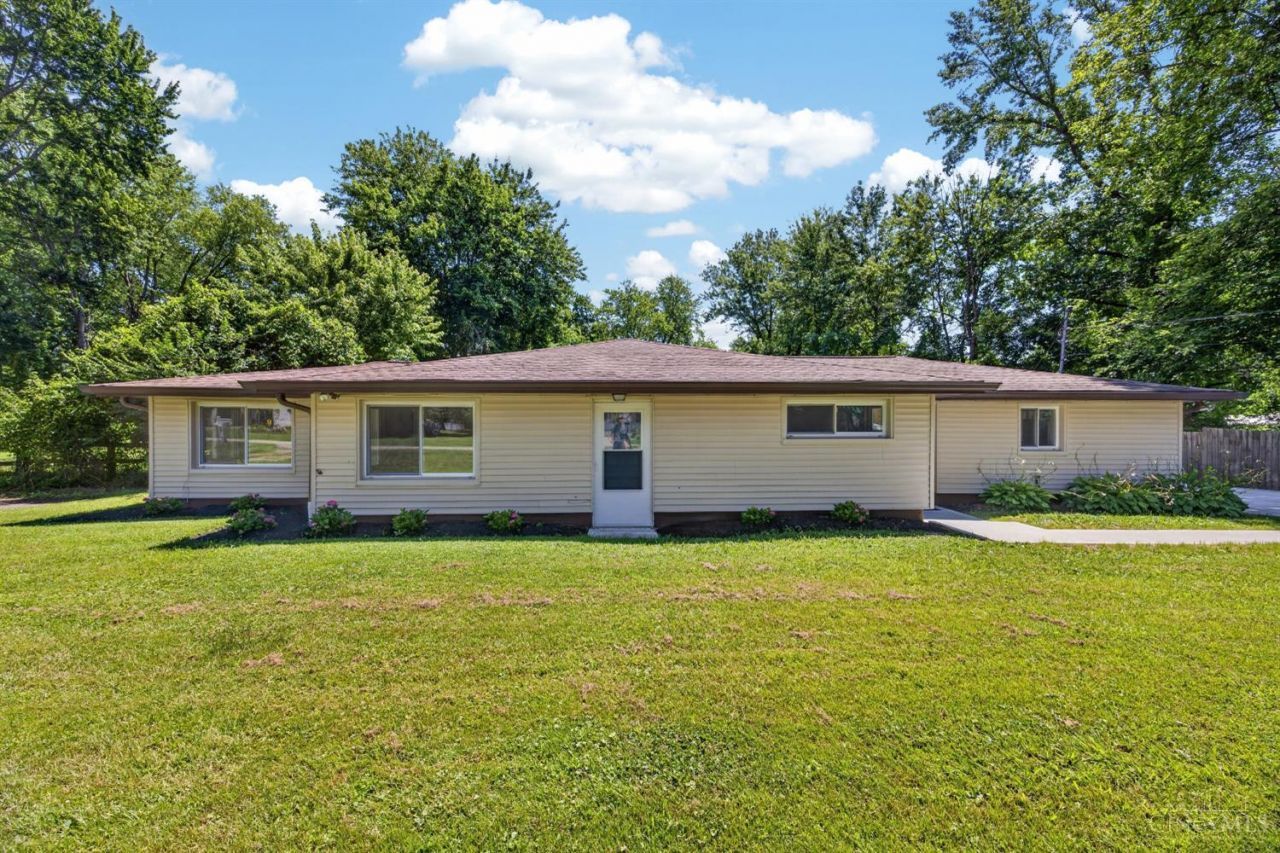
Welcome home to this beautifully remodeled 3-bedroom, 1.5-bath ranch tucked away on a quiet dead-end street! Situated on nearly a half-acre, this move-in ready home offers the perfect blend of modern updates and outdoor space. Inside, you'll find refinished hardwood floors, new flooring, fresh paint throughout, new interior doors, and a completely updated kitchen featuring new cabinetry and granite countertops. A new roof provides added peace of mind, while the rebuilt storage sheds offer plenty of room for tools, hobbies, or lawn equipment. Enjoy the spacious, fully fenced backyard with room to play, garden, or entertain from the back deck. If you're looking for one-floor living in a peaceful setting with quality updates already completed, this home is a must-see!
Property Features
Property Type: Residential - Single Family
Basement: None
Cooling: Central Air
Heating: Electric
Home Style: Ranch
Lot Size: 0.44 Acres
Roof Type: Shingle
Stories: 1.0
Taxes: $3,708
Year Built: 1955
Amenities
Multi Panel Doors
Deck
Feature Descriptions
Appliances: Dishwasher, Microwave, Oven/Range, Refrigerator
Buildings: Shed
Exterior: Vinyl Siding
Fencing: Metal, Wood
Flex Rooms: Sitting Area
Foundation: Slab
Gas: None
Kitchen: Marble/Granite/Slate
Parcel #: 41-42-04.-013
Parking: Driveway
Primary Bathroom: Tile Floor, Tub w/Shower
Primary Bedroom: Bath Adjoins, Wood Floor
Rooms Total: 7
Sewer: Public Sewer
Study: Walkout
Tax Abatement: No
Water: Public
Water Heater: Electric
Window Features: Vinyl
Room Sizes
Primary Bedroom: 13 X 12 Level - 1
Bedroom 2: 13 X 12 Level - 1
Bedroom 3: 13 X 12 Level - 1
Dining Room: 13 X 12 Level - 1
Living Room: 17 X 12 Level - 1
Study/Den: 12 X 10 Level - 1
Local Schools
School District: West Clermont
Listed By / Shown By
Listed By
Agency Name: Real Link
Agent Name: Adam Marit
Agency Phone: 513-204-0131
Shown By
Agency Title: Key Realty
Agency Phone: 877-539-7589

Estimate Your Payment
Estimated Payment
$ 1,774.46 per month $1,392.84 Principal & Interest $309.00 Property Tax $72.63 Homeowner's Insurance
3974 Witham Lane | MLS# 1886997
This single family home located at 3974 Witham Lane, Union Twp, OH 45245 is currently listed for sale with an asking price of $249,000. This property was built in 1955 and has 3 bedrooms and 1 full and 1 partial baths with 1700 sq. ft. Witham Lane is located within the West Clermont school district. Search Union Twp real estate on www.ikeyrealty.com today.