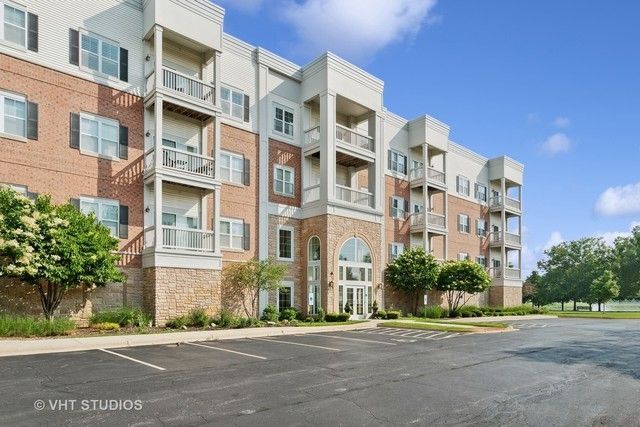

BEDS1
BATHS1 full
SQUARE FEET987
MLS#12759712
STATUSActive
PROPERTY TYPEResidential - Condominium
SUBDIVISIONCarillon Club
SCHOOLDistrict 204
Property Description
THE MAINTENANCE FREE LIFE YOU'VE BEEN WAITING FOR! THIS BEAUTIFUL Lock & Go CONDO IS PERFECT FOR FULL OR PART TIME LIVING - Rarely Available TAHOE MODEL - LARGEST 1 BEDROOM 1 BATH With Open, Convenient & Thoughtfuly Designed Living - Located in the Premier Active Adult 55+ Carillon Club Community of Naperville - Gorgeous LVP Throughout the Main Living Areas Will Last a Lifetime - Entertain in Style in the Redesigned Kitchen Featuring Gorgeous Backsplash, Quartz Countertops & Incredible Center Island All Open to the Dining Room with seating for many & the Expansive Living Room with Custom Programable Window Treatments - This Open Concept is the Gathering Space to Entertain Family & Friends - Primary Ensuite offers Linen Closet, Walk-In Closet with Custom Shelving & Spa-Like Bathroom with So Much Space - Unlike any other condo you will Love the Mudd Room area with added storage - Nicely Tucked away is a Sunny Office, Sitting or Crafting Area .... The Options are Endless and feature Gorgeous Views through the Sliding Glass door that leads to Only 1 of 2 of the Largest Private Balconies providing plenty of natural sunlight and personal outdoor space - 1 Heated Garage Space Plus Ample Storage Corral & Tons of Exterior Parking - Hands Down, it doesn't get better than this Carillon Club Condo! The Coveted Clubhouse, Walking Paths & More are Just Out Your Front Door! THIS IS WHERE YOU WILL WANT TO MAKE NEW MEMORIES & CALL THIS ONE HOME!! Embrace your opportunity to own this Wonderful Condominium with all the upscale Amenities & Lifestyle you desire - CARILLON CLUB INCLUDES 24 HOUR GUARD/GATED ENTRY, ON-SITE MANAGEMENT, LANDSCAPE & SNOW MAINTENANCE, CLUBHOUSE, INDOOR & OUTDOOR ADULT SWIMMING POOLS, OUTDOOR CHILDREN'S POOL, 3 HOLE GOLF COURSE, TENNIS & PICKLEBALL, GARDEN PLOTS, WALKING PATHS, PONDS, PLAYGROUND, EXERCISE FACILITY, BILLARDS/GAME ACTIVITIES, TRIPS, CLUBS AND SO MUCH MORE .... THIS IS THE LIFE YOU'VE WORKED FOR!!!!
Property Features
Property Type: Residential - Condominium
Basement: None
Cooling: Central Air
Garage: 1
Heating: Natural Gas
Lot Size: COMMON
Stories: 3.0
Taxes: $4,385
Year Built: 2007
Amenities
Elevator
1st Floor Bedroom
1st Floor Full Bath
Storage
Walk-In Closet(s)
High Ceilings
Open Floorplan
Feature Descriptions
Additional rooms: Office, Foyer, Mud Room, Walk In Closet, Balcony/Porch/Lanai
Appliances: Range, Microwave, Dishwasher, Refrigerator, Washer, Dryer, Disposal, Stainless Steel Appliance(s)
Association Amenities: Bike Room/Bike Trails, Elevator in Residence, Exercise Room, Storage, Golf Course, Health Club, Park, Party Room, Indoor Pool, Pool, Security Door Lock(s), Tennis Court(s), Spa/Hot Tub, Clubhouse
Association Includes: Heat, Water, Gas, Parking, Insurance, Security, Clubhouse, Exercise Facilities, Pool, Exterior Maintenance, Lawn Care, Scavenger, Snow Removal, Other
Dining Room: Combined w/ LivRm, Kitchen/Dining Combo
Exterior: Vinyl Siding, Brick
HOA Fee: 411/ Monthly
Laundry: Main Level, Washer Hookup, Gas Dryer Hookup, In Unit, Laundry Closet
Lot: Common Grounds
Lot Dimensions: COMMON
Master Association Fee: 230/ Monthly
Other Equipment: TV-Cable, Intercom, Fire Sprinklers, CO Detectors, Ceiling Fan(s)
Parcel#: 0701043090091020
Parking: Asphalt, Garage Door Opener, Heated Garage, Yes, Garage Owned, Attached, Garage
Pet Allowed: Cats OK, Dogs OK, Number Limit, Size Limit
Sewer: Public Sewer
Total Rooms: 5
Township: Wheatland
Water: Lake Michigan
Room Sizes
Office: 8X7
Foyer: 5X8
Mud Room: 7X5
Walk In Closet: 9X5
Balcony/Porch/Lanai: 7X15
Dining Room: 14X8
Kitchen: 14X13
Laundry: 4X4
Living Room: 14X13
Primary Bedroom: 13X14
Local Schools
School District: District 204
Listed By / Shown By
Listed By
Agency Name: Baird & Warner
Agency Phone: 630-778-1855
Shown By
Agency Title: Key Realty
Agency Phone: 877-539-7589

Estimate Your Payment
Estimated Payment
$ 2,360.56 per month $1,896.27 Principal & Interest $365.42 Property Tax $98.88 Homeowner's Insurance
3975 Idlewild Lane, Unit 204 | MLS# 12759712
This condo located at 3975 Idlewild Lane, Unit 204, Naperville, IL 60564 is currently listed for sale with an asking price of $339,000. This property was built in 2007 and has 1 bedrooms and 1 full baths with 987 sq. ft. Idlewild Lane, Unit 204 is located in the Carillon Club subdivision within the District 204 school district. Search Carillon Club real estate on www.ikeyrealty.com today.