
BEDS2
BATHS1 full 1 partial
SQUARE FEET1,388
MLS#20261065203
STATUSPending
PROPERTY TYPEResidential - Condominium
SUBDIVISIONR I V E R M A N O R
SCHOOLLanseCreuse
Property Description
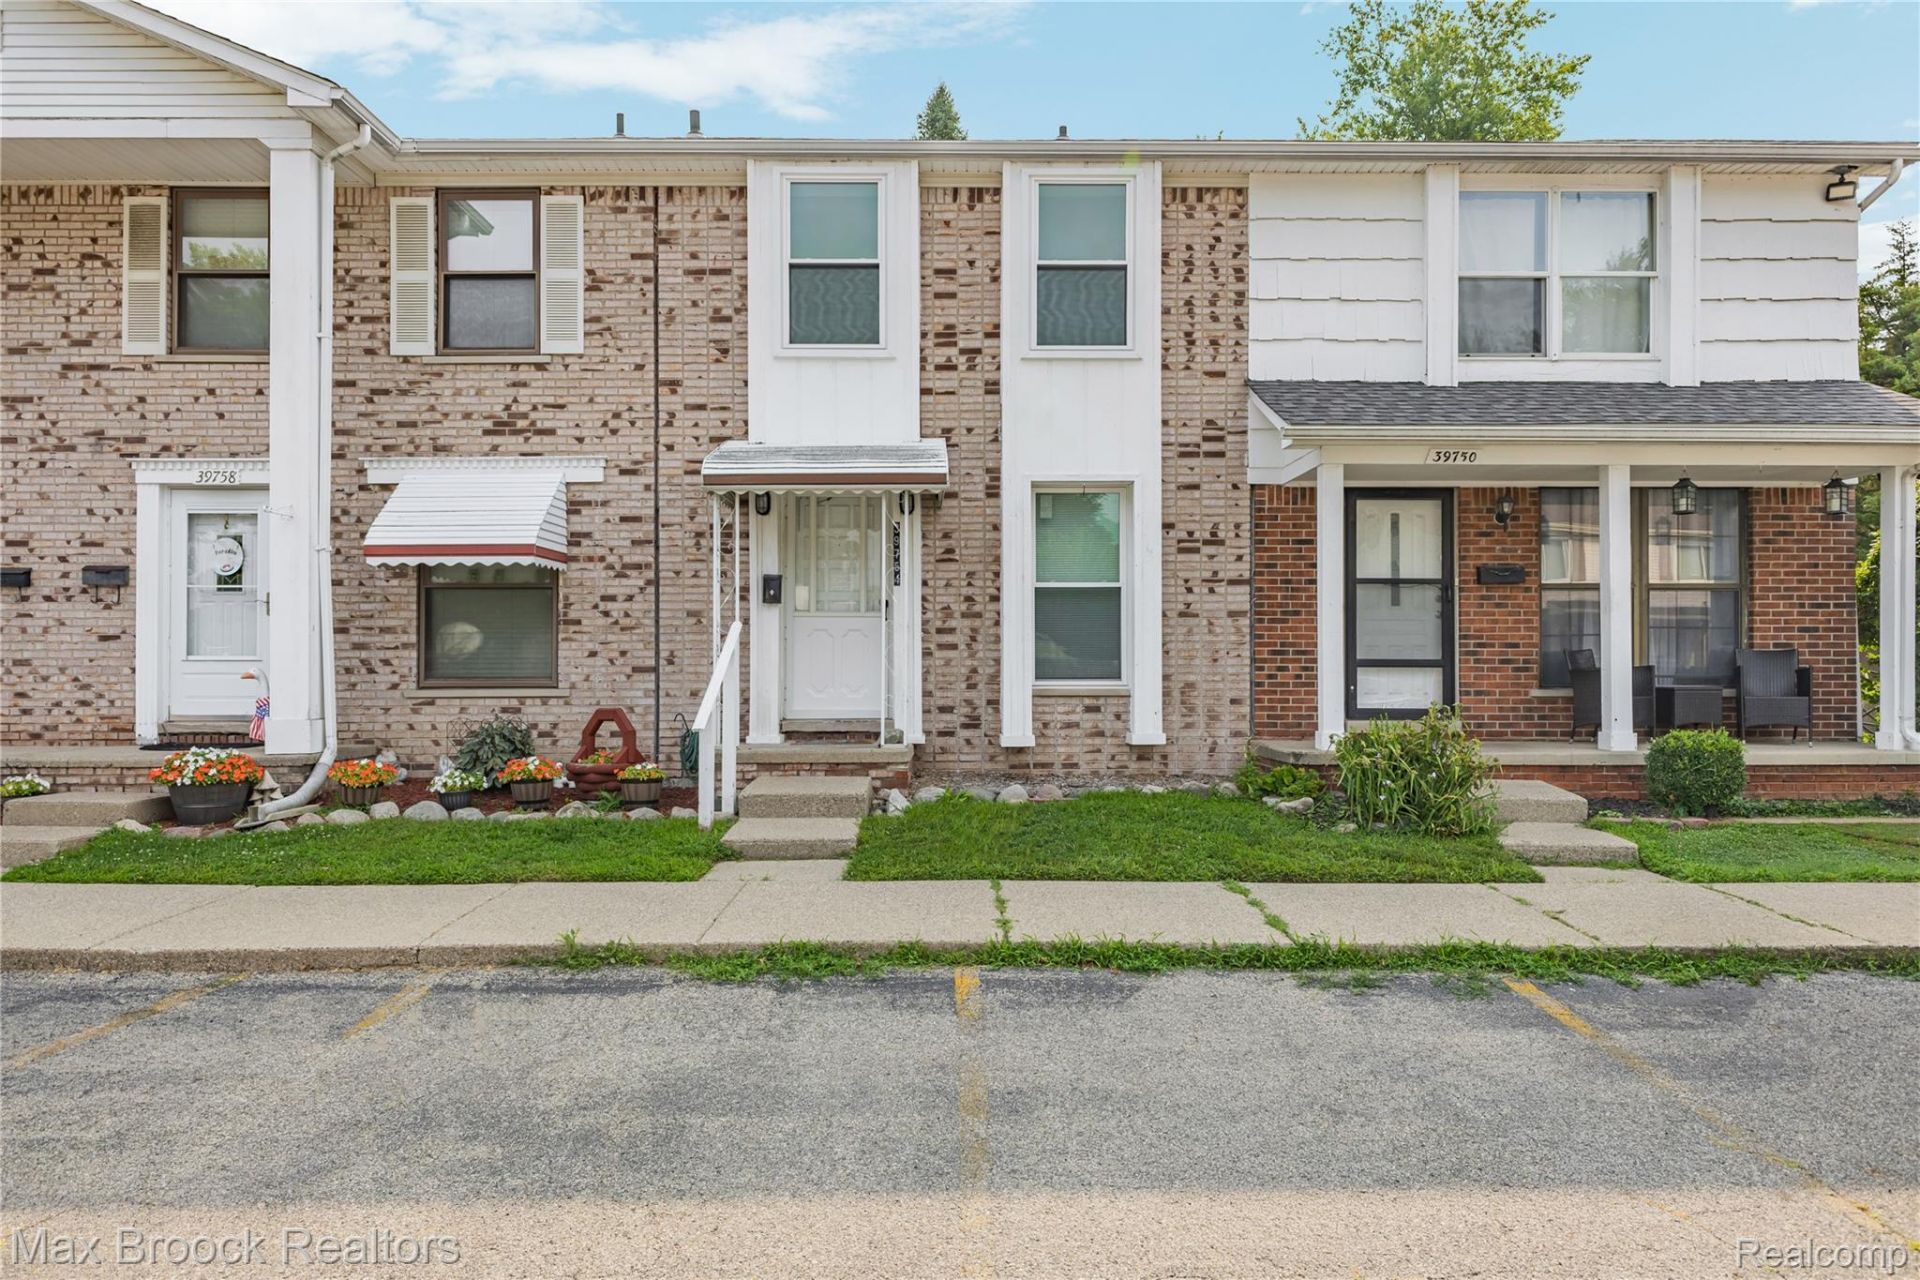
Incredible opportunity to own in desirable Harrison Township for under $200,000! This neat, clean, and move-in-ready 2-bedroom, 1.5-bathroom condo has been freshly painted and meticulously maintained. Enjoy total peace of mind with an extensive list of recent big-ticket updates, including a brand-new roof (2023), new windows (2022), a new A/C unit (2022), a new hot water tank (2022), and updated electrical (2022). The interior features a beautifully updated full bathroom (2023) and a fully equipped kitchen featuring appliances from 2021, plus a brand-new microwave (2025) and garbage disposal (2025). Whether you are looking for an affordable primary residence or a turn-key addition to your investment portfolio, this worry-free condo is a rare find at this price point. Schedule your tour today before it's gone!
Property Features
Property Type: Residential - Condominium
Basement: Partially Finished
Basement: Yes
Heating: Forced Air, Natural Gas
Home Style: Colonial
Stories: 2.0
Taxes: $2,044
Year Built: 1981
Amenities
Private Entrance
Feature Descriptions
Appliances: Dishwasher, Disposal, Dryer, Free Standing Electric Range, Free Standing Refrigerator, Microwave, Washer
Days on Site: 18
Exterior: Brick
HOA Fee: 225/ Monthly
Parcel#: 1218305002
Parking: No Garage
Parking Notes: No Garage
Pets Allowed: Yes
Sewer: Public Sewer
Summer Tax: 1391
Water: Public
Winter Tax: 653
Room Sizes
Living Room: 16 X 13
Kitchen: 10 X 9
Dining Room: 10 X 9
Bath Lav: 7 X 3
Family Room: 16 X 11
Primary Bedroom: 14 X 14
Bedroom: 16 X 10
Bath Full: 8 X 5
Local Schools
School District: LanseCreuse
Listed By / Shown By
Listed By
Agency Name: Max Broock, REALTORS®-Bloomfield Hills
Agency Phone: 2486444700
Shown By
Agency Title: Key Realty
Agency Phone: 877-539-7589

Estimate Your Payment
Estimated Payment
$ 1,053.14 per month $839.06 Principal & Interest $170.33 Property Tax $43.75 Homeowner's Insurance
39754 Manor Drive | MLS# 20261065203
This condo located at 39754 Manor Drive, Harrison Township, Mi 48045 is currently listed for sale with an asking price of $150,000. This property was built in 1981 and has 2 bedrooms and 1 full and 1 partial baths with 1388 sq. ft. Manor Drive is located in the R I V E R M A N O R subdivision within the LanseCreuse school district. Search R I V E R M A N O R real estate on www.ikeyrealty.com today.