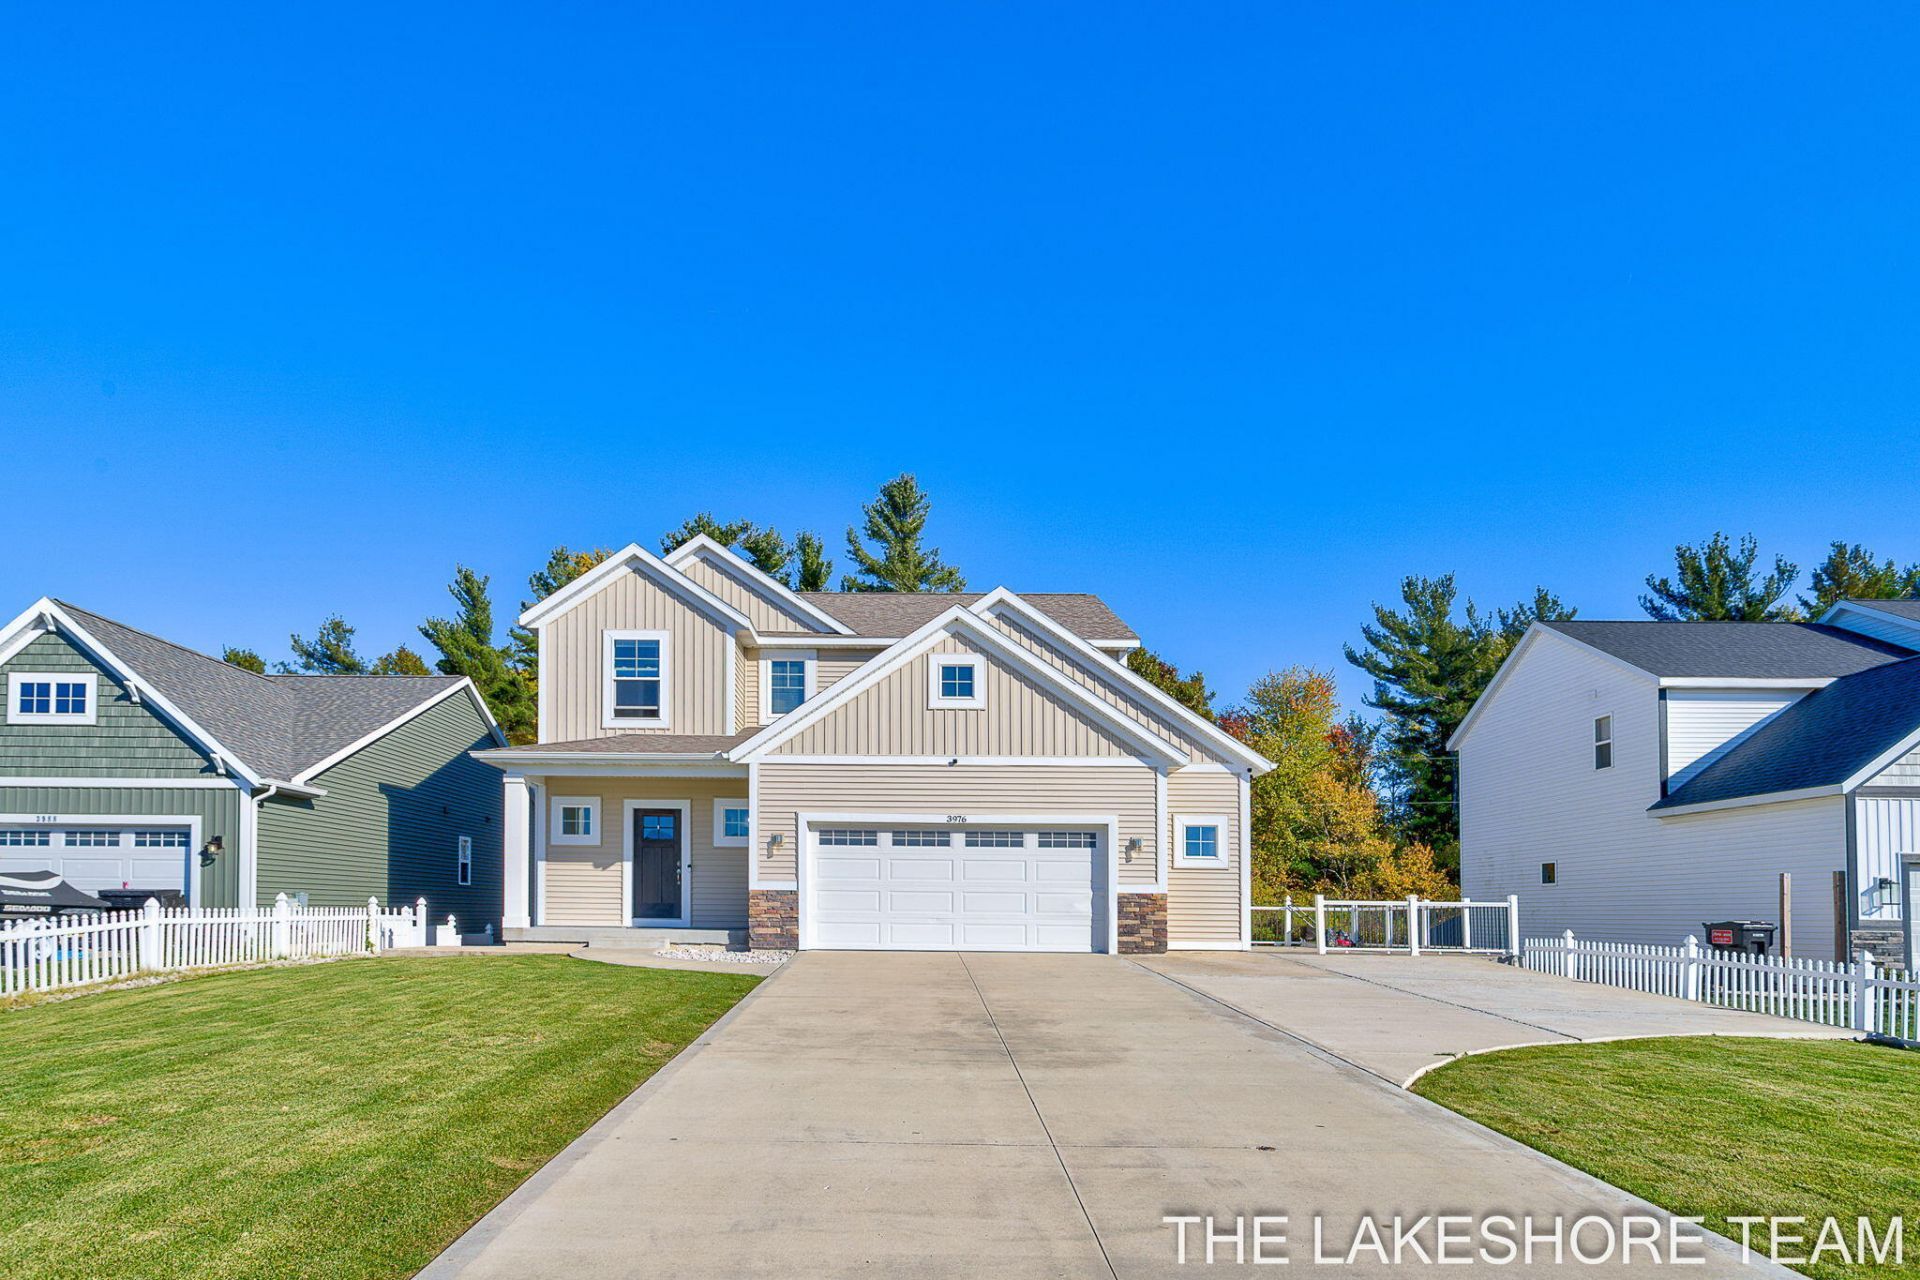

BEDS5
BATHS3 full 1 partial
SQUARE FEET1,904
MLS#26023961
STATUSActive
PROPERTY TYPEResidential - Single Family
SUBDIVISIONHickory Woods
SCHOOLWest Ottawa
Property Description
This stunning home offers the perfect blend of style and comfort. Featuring 5 bedrooms and 3.5 baths, it provides ample space for family and guests. The open-concept floor plan creates a seamless flow between living areas, ideal for both everyday living and entertaining.The main kitchen boasts a modern island with quartz countertops and backsplash, stainless steel appliances, and a touch-screen Samsung refrigerator. The master suite includes a walk-in closet, while the secondary bedrooms provide generous space and comfort.The newly remodeled lower level adds versatility with a second kitchen, additional washer and dryer, and sliding doors leading to an expansive backyard. Outdoor living features brand-new landscaping, extra slab, a water fountain, LED lighting, jacuzzi, pergola with integrated grill, two storage sheds, and two large decks for gatherings. The finished, extended 2 stall garage features epoxy floors and its own kitchen setup, providing added convenience and
Property Features
Property Type: Residential - Single Family
Basement: Daylight
Cooling: Central Air
Garage: 2 car attached
Heating: Forced Air
Home Style: Traditional
Lot Size: 0.19 Acres
Roof Type: Composition
Taxes: $5,284
Year Built: 2020
Feature Descriptions
Days on Site: 9
Exterior: Vinyl Siding
Laundry: Lower Level
Lot Dimensions: 64 x 132
Parcel Number: 701610129002
Parking: Attached
Patio/Porch: Deck
Rooms Total: 7
Sewer: Public
Sub Type: Single Family Residence
Water: Public
Local Schools
School District: West Ottawa
Listed By / Shown By
Listed By
Agency Name: Coldwell Banker Woodland Schmidt
Agent Name: Abraham Roa
Agency Phone: 616-396-5221
Shown By
Agency Title: Key Realty
Agency Phone: 877-539-7589
 | The property comes from the Member MLS's of the Michigan Regional Information Center, LLC (MichRIC). Copyright 2026 Michigan Regional Information Center, LLC (MichRIC). All rights reserved. Information deemed reliable, but not guaranteed. Data Last Updated 05/31/2026. |
Estimate Your Payment
Estimated Payment
$ 3,441.88 per month $2,852.80 Principal & Interest $440.33 Property Tax $148.75 Homeowner's Insurance
3976 Elderberry Drive | MLS# 26023961
This single family home located at 3976 Elderberry Drive, Holland, MI 49424 is currently listed for sale with an asking price of $510,000. This property was built in 2020 and has 5 bedrooms and 3 full and 1 partial baths with 1904 sq. ft. Elderberry Drive is located in the Hickory Woods subdivision within the West Ottawa school district. Search Hickory Woods real estate on www.ikeyrealty.com today.