
BEDS4
BATHS3 full
SQUARE FEET2,008
MLS#A4700729
STATUSActive
PROPERTY TYPEResidential - Single Family
SUBDIVISIONS L & I C
Property Description
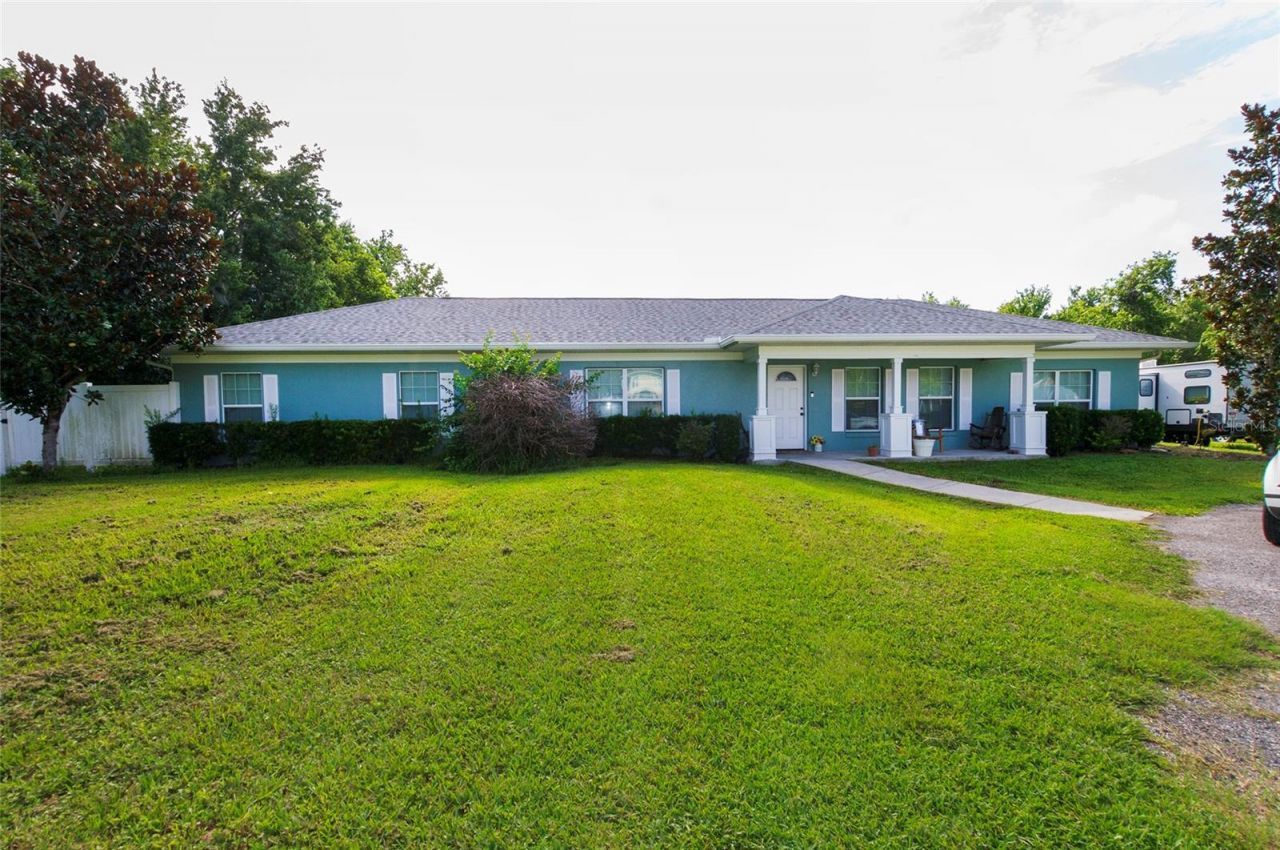
This spacious 4-bedroom, 3-bath home featuring massive living, kitchen, and dining areas designed for easy gathering. The primary suite serves as a true retreat with a walk-in closet, a jetted soaking tub, and a separate shower. Practical features include an inside laundry room and a versatile 2-car detached garage. Enjoy ultimate privacy within your fully fenced perimeter, relax on the outdoor deck, and appreciate a prime location just minutes from local shopping, and major roadways.
Property Features
Property Type: Residential - Single Family
Cooling: Other
Garage: 2 car attached
Heating: Other
Lot Size: 4.88 Acres
Roof Type: Other, Shingle
Stories: 1.0
Taxes: $3,040
Year Built: 1986
Amenities
Other
Courtyard
Feature Descriptions
Appliances: Dishwasher, Microwave, Range, Refrigerator
Days on Site: 5
Directions: Get on the Highway: From downtown, take West Livingston Street and North Garland Avenue to merge onto I-4 West.Transition to Turnpike: Take Exit 77 to merge onto Florida's Turnpike South toward Miami.Exit the Turnpike: Take Exit 240 for Clay Whaley Road /
Exterior: Block
Flood Zone Code: AE
Flooring: Laminate, Parquet
Foundation: Other
Home Warranty Y/N: No
Lot Dimensions: 4.88
Ownership: Fee Simple
Property Attached Y/N: No
Property Sub-Type: Single Family Residence
Sewer: Septic Tank
Showing Instructions: 24 Hour Notice, Appointment Only
Special Sale Provisions: None
Utilities: Other
Water: Well
Water Access Y/N: No
Zoning: OAC
Room Sizes
Primary Bedroom: 12x12
Bedroom 2: 11x11
Bedroom 3: 10x10
Bedroom 4: 10x10
Kitchen: 16x16
Living Room: 20x20
Listed By / Shown By
Listed By
Agency Name: JOSEPH WALTER REALTY LLC
Agency Contact: 248-294-7850
Shown By
Agency Title: Key Realty
Agency Phone: 877-539-7589

Estimate Your Payment
Estimated Payment
$ 4,902.79 per month $4,419.04 Principal & Interest $253.33 Property Tax $230.42 Homeowner's Insurance
3981 Hickory Tree Road | MLS# A4700729
This single family home located at 3981 Hickory Tree Road , Saint Cloud, FL 34772 is currently listed for sale with an asking price of $790,000. This property was built in 1986 and has 4 bedrooms and 3 full baths with 2008 sq. ft. Hickory Tree Road is located in the S L & I C subdivision. Search S L & I C real estate on www.ikeyrealty.com today.